Share this with your friends


+18438553361
Coldwell Banker Sea Coast
8708 Nashville Dr., Calabash, NC 28467
- $330,000
- 3
- BD
- 2
- BA
- 1,748
- SqFt




- Sold Price
- $330,000
- List Price
- $349,800
- Status
- CLOSED
- MLS#
- 2623485
- Closing Date
- Oct 23, 2026
- Days on Market
- 30
- Property Type
- Detached
- Bedrooms
- 3
- Full Baths
- 2
- Total Square Feet
- 2,285
- Total Heated SqFt
- 1748
- Lot Size
- 6,969
- Region
- 31b North Carolina
- Year Built
- 2026
Property Description
This stunning 3-bedroom, 2-bathroom home offers a perfect blend of comfort, style, and luxury, ideal for modern living. Upon entering, you're welcomed into the spacious living areas featuring beautiful LVP flooring throughout the main areas, creating a seamless flow from room to room. The main floor features a luxurious owner’s retreat with a tray ceiling, providing a serene and private escape, while the en-suite bathroom boasts a stylish tile shower for a spa-like experience. The heart of the home is its open-concept living space, including a cozy gas fireplace, perfect for relaxing evenings, and a chef’s kitchen with quartz countertops and gas cooking that’s sure to inspire culinary creativity. Adjacent to the kitchen is a charming breakfast nook, offering a lovely spot to enjoy your morning coffee. The home also features a dedicated study with a tray ceiling, providing an ideal space for work or relaxation. Outside, the community shines with a luxurious pool, two pickleball courts, and a designated Green Egg grilling area—perfect for outdoor entertaining and family fun. Enjoy the covered patio, ideal for alfresco dining or unwinding after a day in the sun.
Additional Information
- HOA Fees (Calculated Monthly)
- 136
- HOA Fee Includes
- Common Areas, Internet, Pool(s)
- Elementary School
- Jesse Mae Monroe Elementary School
- Middle School
- Shallotte Middle School
- High School
- West Brunswick High School
- Exterior Features
- Porch
- Exterior Finish
- HardiPlank Type
- Floor Covering
- Carpet, Luxury Vinyl, Luxury Vinyl Plank, Tile
- Foundation
- Slab
- Interior Features
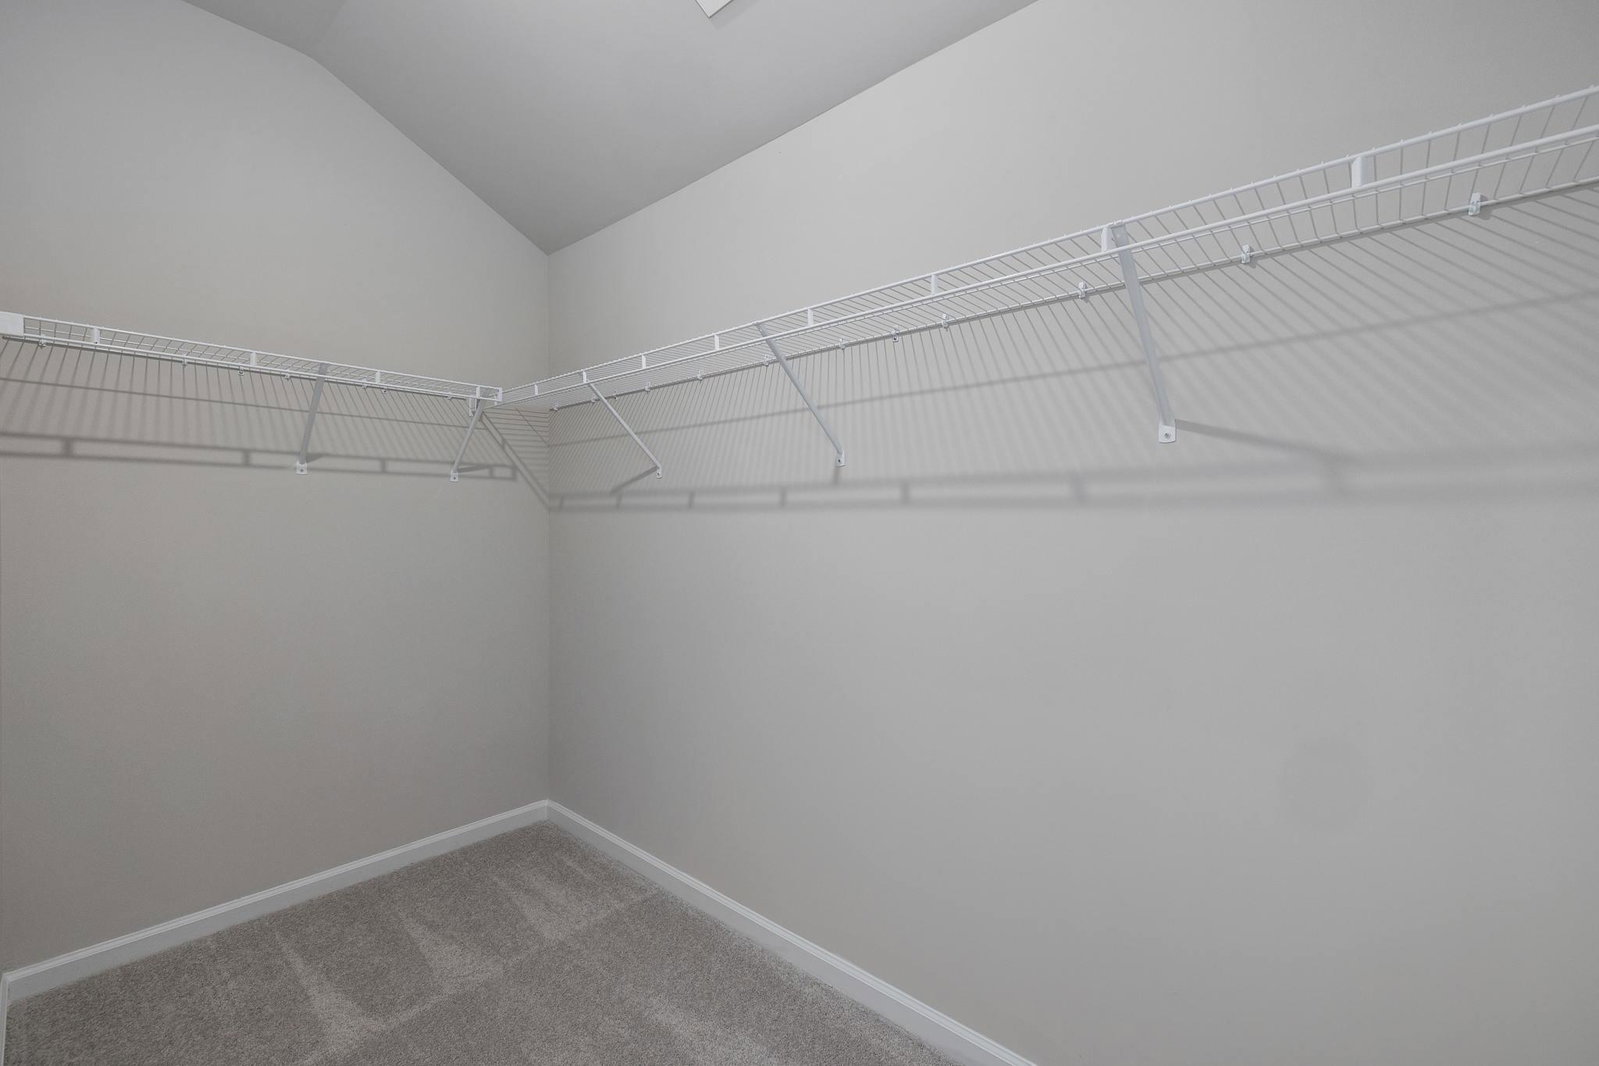
- Tray Ceiling(s), Dual Sinks, Fireplace, Linen Closet, Main Level Primary, Separate Shower, Walk-In Closet(s), Bedroom on Main Level, Kitchen Island, Stainless Steel Appliances, Solid Surface Counters
- Levels
- One
- Lot Description
- Rectangular, Rectangular Lot
- Lot Location
- East of Bus 17
- Possession
- Closing
- Utilities Available
- Cable Available, Electricity Available, Sewer Available, Water Available
- County
- Brunswick
- Neighborhood
- Brunswick Plantation
- Project/Section
- Brunswick Plantation
- Style
- Ranch
- Parking Spaces
- 2
- Acres
- 0.16
- Heating
- Central, Electric
- Utilities
- Cable Available, Electricity Available, Sewer Available, Water Available
- Zoning
- RES
- Listing Courtesy Of
- Lennar Carolinas LLC
Listing courtesy of Listing Agent: Preston Kirven Jr () from Listing Office: Lennar Carolinas LLC.
Selling Office: Lennar Carolinas LLC.
Provided courtesy of The Coastal Carolinas Association of REALTORS®. Information Deemed Reliable but Not Guaranteed. Copyright 2026 of the Coastal Carolinas Association of REALTORS® MLS. All rights reserved. Information is provided exclusively for consumers’ personal, non-commercial use, that it may not be used for any purpose other than to identify prospective properties consumers may be interested in purchasing.
Contact: