Share this with your friends


+18438553361
Chasing Tides
112 Avondale Dr., Myrtle Beach, SC 29588
- $354,500
- 4
- BD
- 3
- BA
- 2,106
- SqFt




- Sold Price
- $354,500
- List Price
- $350,000
- Status
- CLOSED
- Days on Market
- 98
- Closing Date
- Jul 15, 2026
- MLS#
- 2609097
- Subtype
- Residential
- Style
- Traditional
- Construction Status
- Resale
- Year Built
- 2006
- Bedrooms
- 4
- Bathrooms
- 3
- Full Baths
- 2
- Living Area
- 2,106
- Lot Size
- 5,227
- Acres
- 0.12
- Subdivision
- Brighton Woods
- Neighborhood
- Brighton Woods
- MLS Area Major
- 26a Myrtle Beach Area--South Of 544 & West Of 17 Bypass M.I. Horry County
Property Description
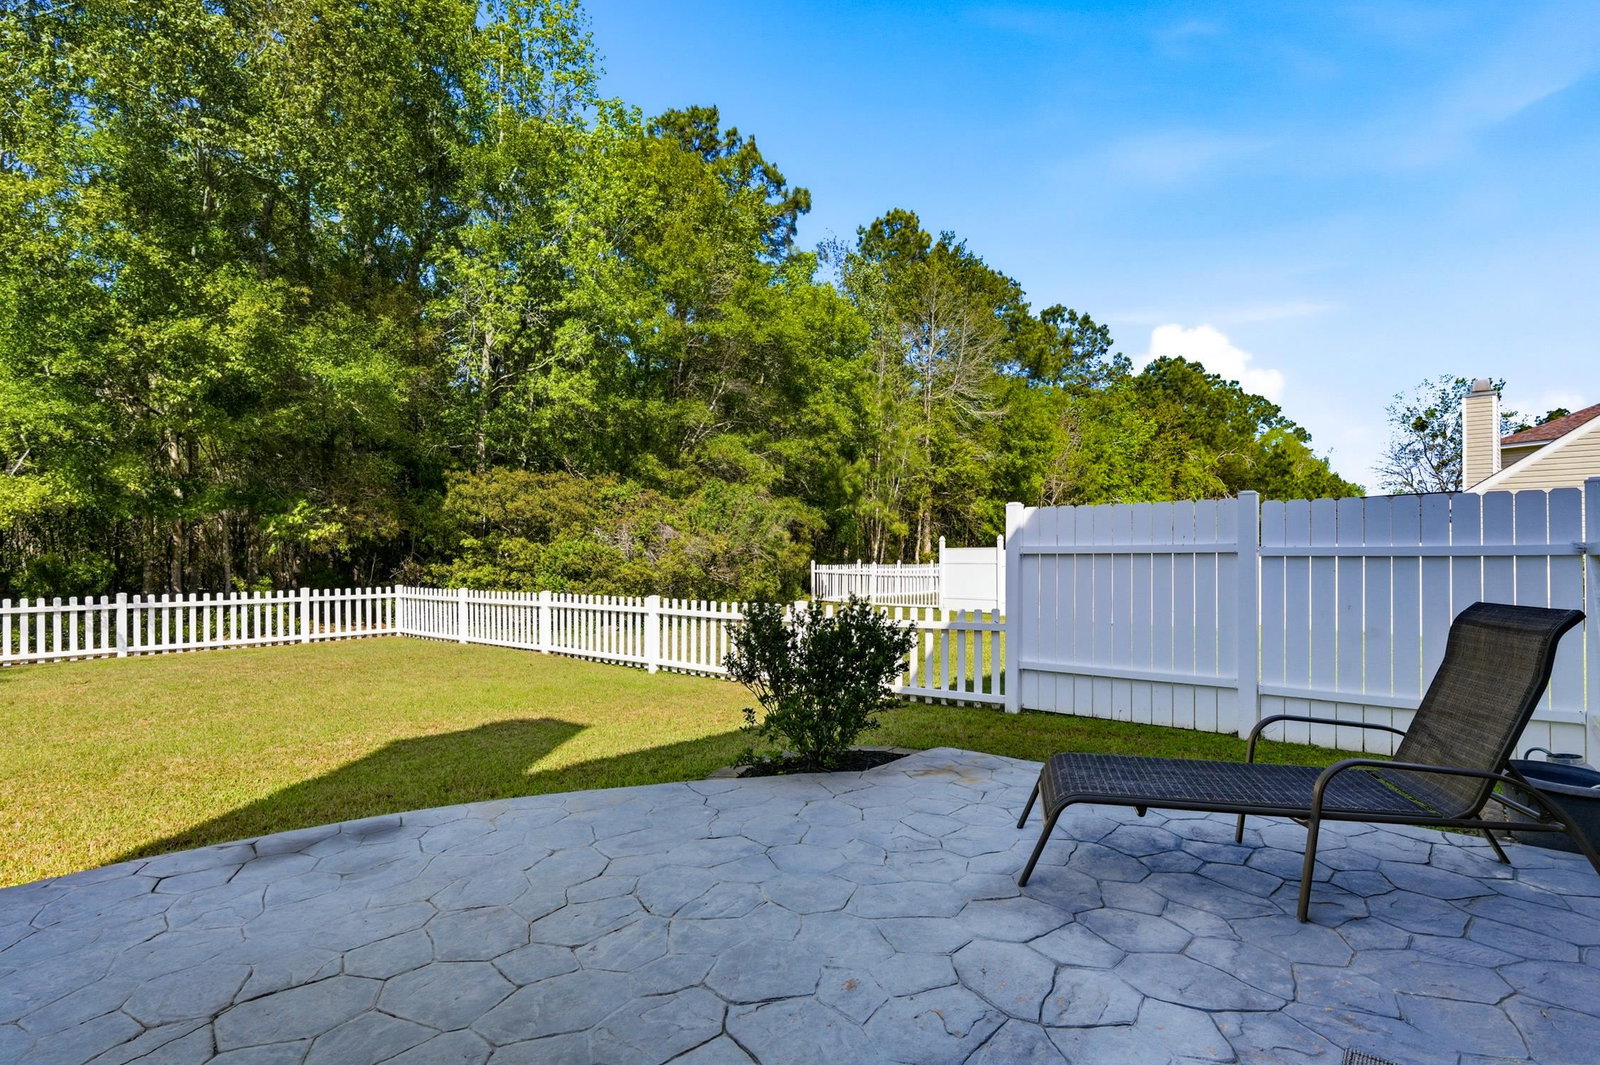
Located in the desirable Brighton Woods community, this 4-bedroom, 2.5-bath two-story home offers a bright, functional layout with thoughtful updates throughout. The main living area features a fireplace, large windows for natural light, and updated recessed lighting. The kitchen opens to the living space and includes ample counter space, a breakfast nook, and easy access to the formal dining room. The first-floor primary suite provides a spacious retreat with a double vanity, garden tub, and separate shower. Upstairs, you’ll find three additional bedrooms and a full bath. The fenced backyard backs to wooded privacy and features a paver patio—perfect for relaxing or entertaining. New Roof 2024! New Carpet 2025! New Fridge 2026! Conveniently located near shopping, dining, and within the St. James School District. Don't delay - arrange a tour today!!
Additional Information
- Amenities
- Owner Allowed Motorcycle, Tenant Allowed Motorcycle
- Interior Features
- Ceiling Fan(s), Dual Sinks, Garden Tub/Roman Tub, Main Level Primary, Separate Shower, Walk-In Closet(s), Breakfast Bar, Bedroom on Main Level, Entrance Foyer
- Exterior Features
- Fence
- HOA Freqency
- Monthly
- Property Description
- Traditional
- Zoning
- RES
- Appliances
- Dishwasher, Disposal, Microwave, Range, Refrigerator, Range Hood, Dryer, Washer
- Heating
- Central, Electric
- Air Conditioning
- Central Air
- Levels
- Two
- Foundation
- Slab
- Parking
- Attached, Garage, Two Car Garage, Garage Door Opener
- Garage Spaces
- 2
- Elementary School
- Saint James Elementary School
- Middle School
- Saint James Middle School
- High School
- Saint James High School
Listing courtesy of Listing Agent: Paige Bird (Cell: 843-450-4773) from Listing Office: RE/MAX Southern Shores.
Selling Office: Century 21 Palms Realty.
Provided courtesy of The Coastal Carolinas Association of REALTORS®. Information Deemed Reliable but Not Guaranteed. Copyright 2026 of the Coastal Carolinas Association of REALTORS® MLS. All rights reserved. Information is provided exclusively for consumers’ personal, non-commercial use, that it may not be used for any purpose other than to identify prospective properties consumers may be interested in purchasing.
Contact: Cell: 843-450-4773