314 Tall Pines Way Unit 6-34, Pawleys Island, SC 29585
- $399,900
- 3
- BD
- 2
- BA
- 1,225
- SqFt








- List Price
- $399,900
- Status
- ACTIVE
- Days on Market
- 138
- Price Change
- ▼ $15,000 1784685261
- MLS#
- 2610896
- Subtype
- Residential
- Style
- One Story
- Construction Status
- Resale
- Year Built
- 1985
- Bedrooms
- 3
- Bathrooms
- 2
- Full Baths
- 2
- Living Area
- 1,225
- Subdivision
- TALL PINES
- Neighborhood
- TALL PINES
- Building Name
- Tall Pines
- MLS Area Major
- 42a Pawleys Island Area-Litchfield Mainland
Property Description
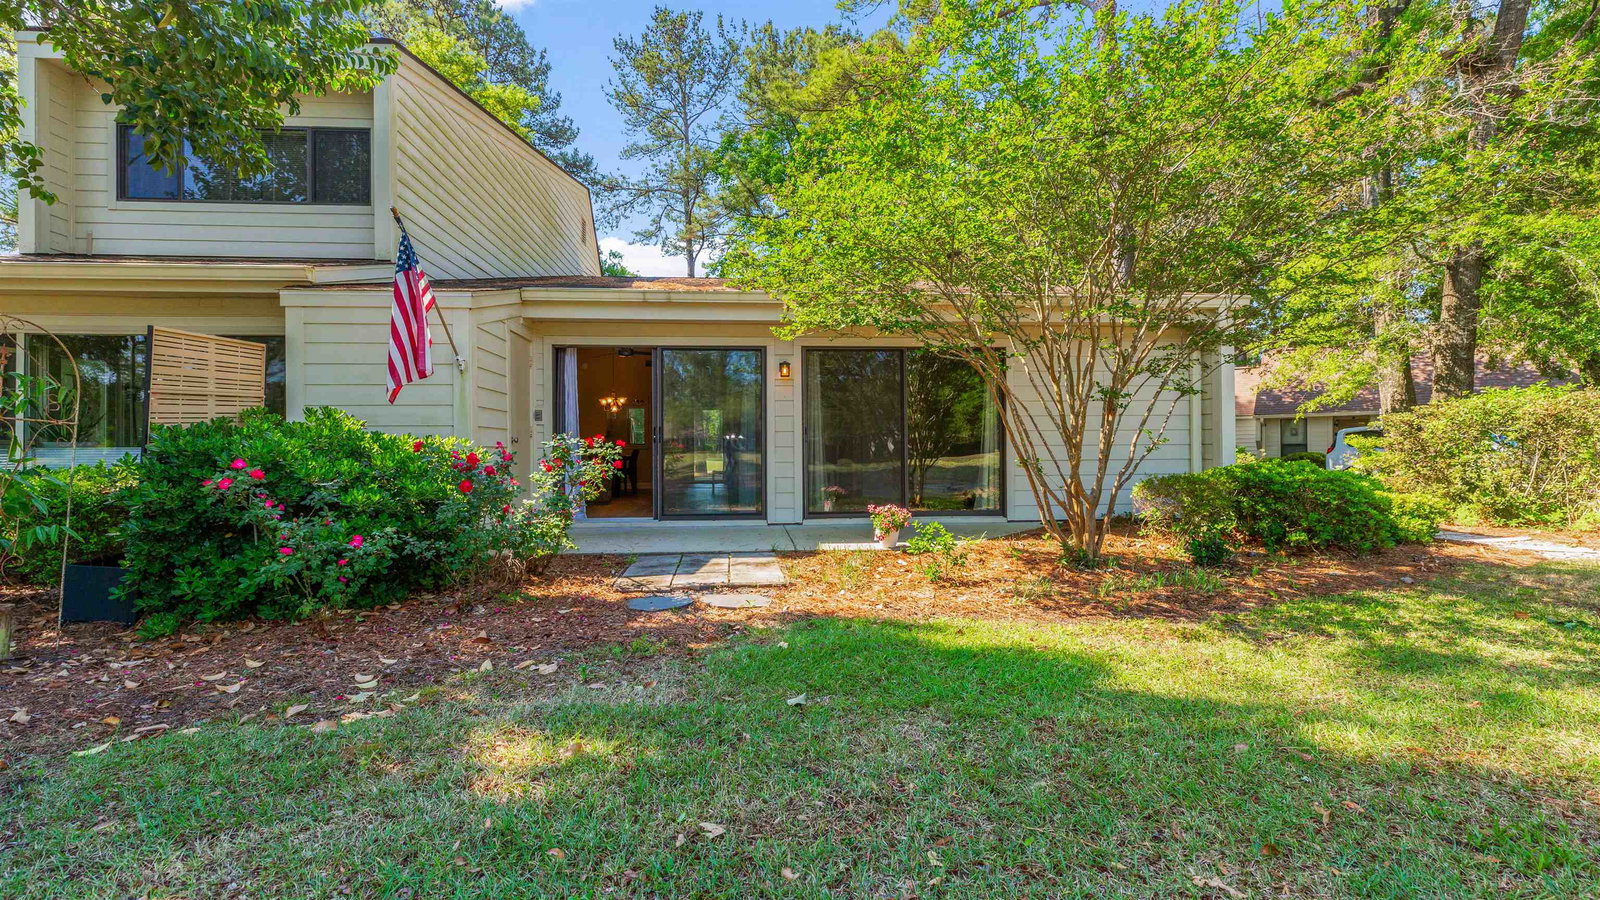
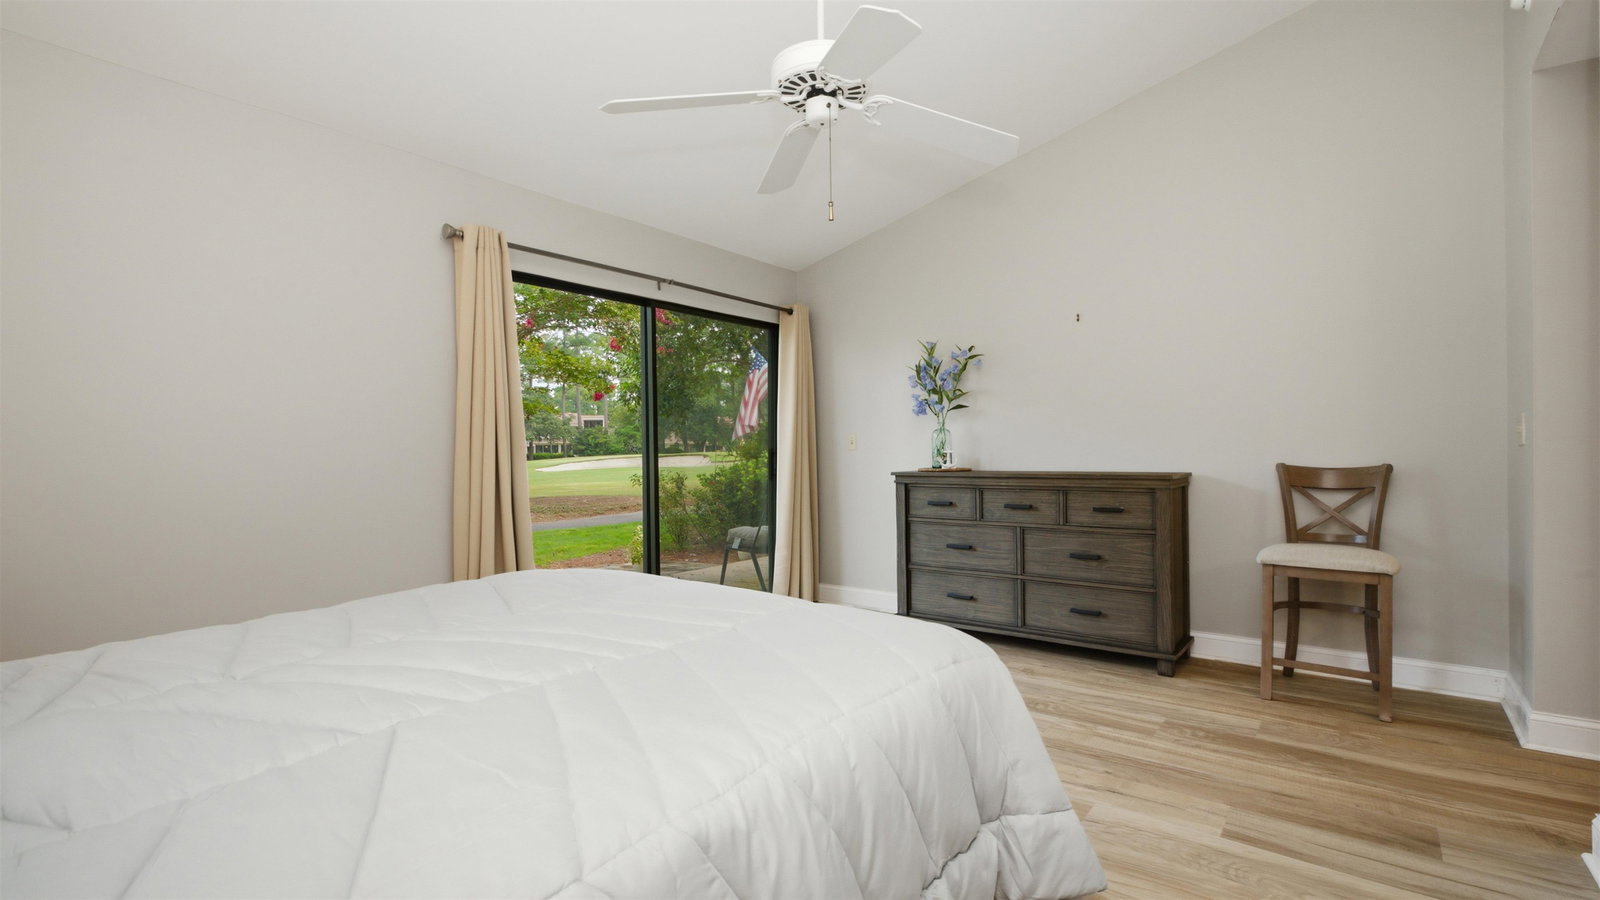

Are you searching for the perfect place to call home or a coastal retreat in Pawleys Island with golf course views? This beautifully updated end-unit in the gated River Club community offers a rare opportunity to own in one of the area’s most desirable neighborhoods—where properties are tightly held and seldom come available. From the moment you arrive, the setting stands out. Mature trees, a peaceful atmosphere, and golf course views from both the front and rear of the home create a scenic backdrop that carries throughout the property. Whether you’re looking out from the kitchen, relaxing in the primary suite, or enjoying the rear patio, the surrounding course adds to the home’s sense of openness and tranquility. Inside, the residence has been thoughtfully improved with new flooring throughout, smooth ceilings where popcorn has been removed, updated lighting in the kitchen and dining area, and a new ceiling fan in the vaulted living room—creating a clean, refreshed coastal feel. The kitchen has also been updated with quartz countertops and upgraded fixtures, offering both style and functionality. Just beyond the foyer, the kitchen features abundant counter space, generous storage, under-cabinet lighting, and a sunlit window overlooking the golf course at the front of the home. The kitchen flows seamlessly into a spacious dining area with room for a full-size table and additional seating, and then into a comfortable living area highlighted by vaulted ceilings. At the rear of the home, the golf course becomes part of the everyday living experience. Step outside to the patio and enjoy peaceful views across the course along with a small garden area—an inviting setting for morning coffee, evening relaxation, or entertaining guests. The patio also includes an outdoor storage closet, ideal for golf clubs, beach chairs, and other coastal essentials. A paver pathway along the side of the home provides convenient access to the outdoor space. The home features three bedrooms and two bathrooms, with one bedroom considered non-conforming due to the absence of a closet—making it well suited for use as a guest room, office, or flex space. The primary suite is privately situated and offers generous space, a walk-in closet, direct patio access, and rear-facing golf course views. River Club offers the security of a gated golf course community along with access to Litchfield by the Sea amenities, including private beach access, walking and biking paths, tennis courts, and more. Short-term rentals are permitted, providing flexibility for use as a primary residence, second home, or investment opportunity. Ideally located just minutes from Huntington Beach State Park, Brookgreen Gardens, and the Murrells Inlet MarshWalk, you’ll enjoy convenient access to some of the area’s most popular coastal attractions, along with nearby dining, shopping, and everyday necessities. Charleston is also an easy drive to the south. With golf course views from both the front and back of the home, an updated interior, and access to sought-after coastal amenities, opportunities like this are limited in River Club. If you’ve been waiting for the right property in Pawleys Island, this is one worth seeing. Some photos are virtually staged.
Additional Information
- Amenities
- Beach Rights, Clubhouse, Gated, Private Membership, Security, Tennis Court(s), Cable TV
- Interior Features
- Ceiling Fan(s), Linen Closet, Main Level Primary, Sitting Area in Primary, Separate Shower, Vanity, Vaulted Ceiling(s), Walk-In Closet(s), Window Treatments, Breakfast Bar, Bedroom on Main Level, Entrance Foyer, High Speed Internet, Solid Surface Counters
- Exterior Features
- Storage
- HOA Freqency
- Monthly
- Building Name
- Tall Pines
- Property Description
- One Story
- Zoning
- PUD
- Appliances
- Dishwasher, Disposal, Microwave, Oven, Range, Refrigerator, Dryer, Washer
- Heating
- Central, Electric
- Air Conditioning
- Central Air
- Stories
- 1
- Levels
- One
- Foundation
- Slab
- Parking
- Two Spaces
- Elementary School
- Waccamaw Elementary School
- Middle School
- Waccamaw Middle School
- High School
- Waccamaw High School
- View
- Golf Course
Listing courtesy of Listing Agent: Jennifer Hamilton () from Listing Office: BHHS Coastal Real Estate.

Provided courtesy of The Coastal Carolinas Association of REALTORS®. Information Deemed Reliable but Not Guaranteed. Copyright 2026 of the Coastal Carolinas Association of REALTORS® MLS. All rights reserved. Information is provided exclusively for consumers’ personal, non-commercial use, that it may not be used for any purpose other than to identify prospective properties consumers may be interested in purchasing.
Contact: