809 Sun Colony Blvd., Longs, SC 29568
- $293,990
- 3
- BD
- 2
- BA
- 1,452
- SqFt






- List Price
- $293,990
- Status
- ACTIVE
- Days on Market
- 73
- Price Change
- ▲ $3,000 1787941349
- MLS#
- 2616687
- Subtype
- Residential
- Style
- Traditional
- Construction Status
- Never Occupied
- Year Built
- 2026
- Bedrooms
- 3
- Bathrooms
- 2
- Full Baths
- 2
- Living Area
- 1,452
- Lot Size
- 5,227
- Acres
- 0.12
- Subdivision
- Bluffs at Sun Colony
- Neighborhood
- Bluffs at Sun Colony
- MLS Area Major
- 03a Longs To Little River Area--North Of 9 Between Waccamaw River & Rt. 57
Property Description
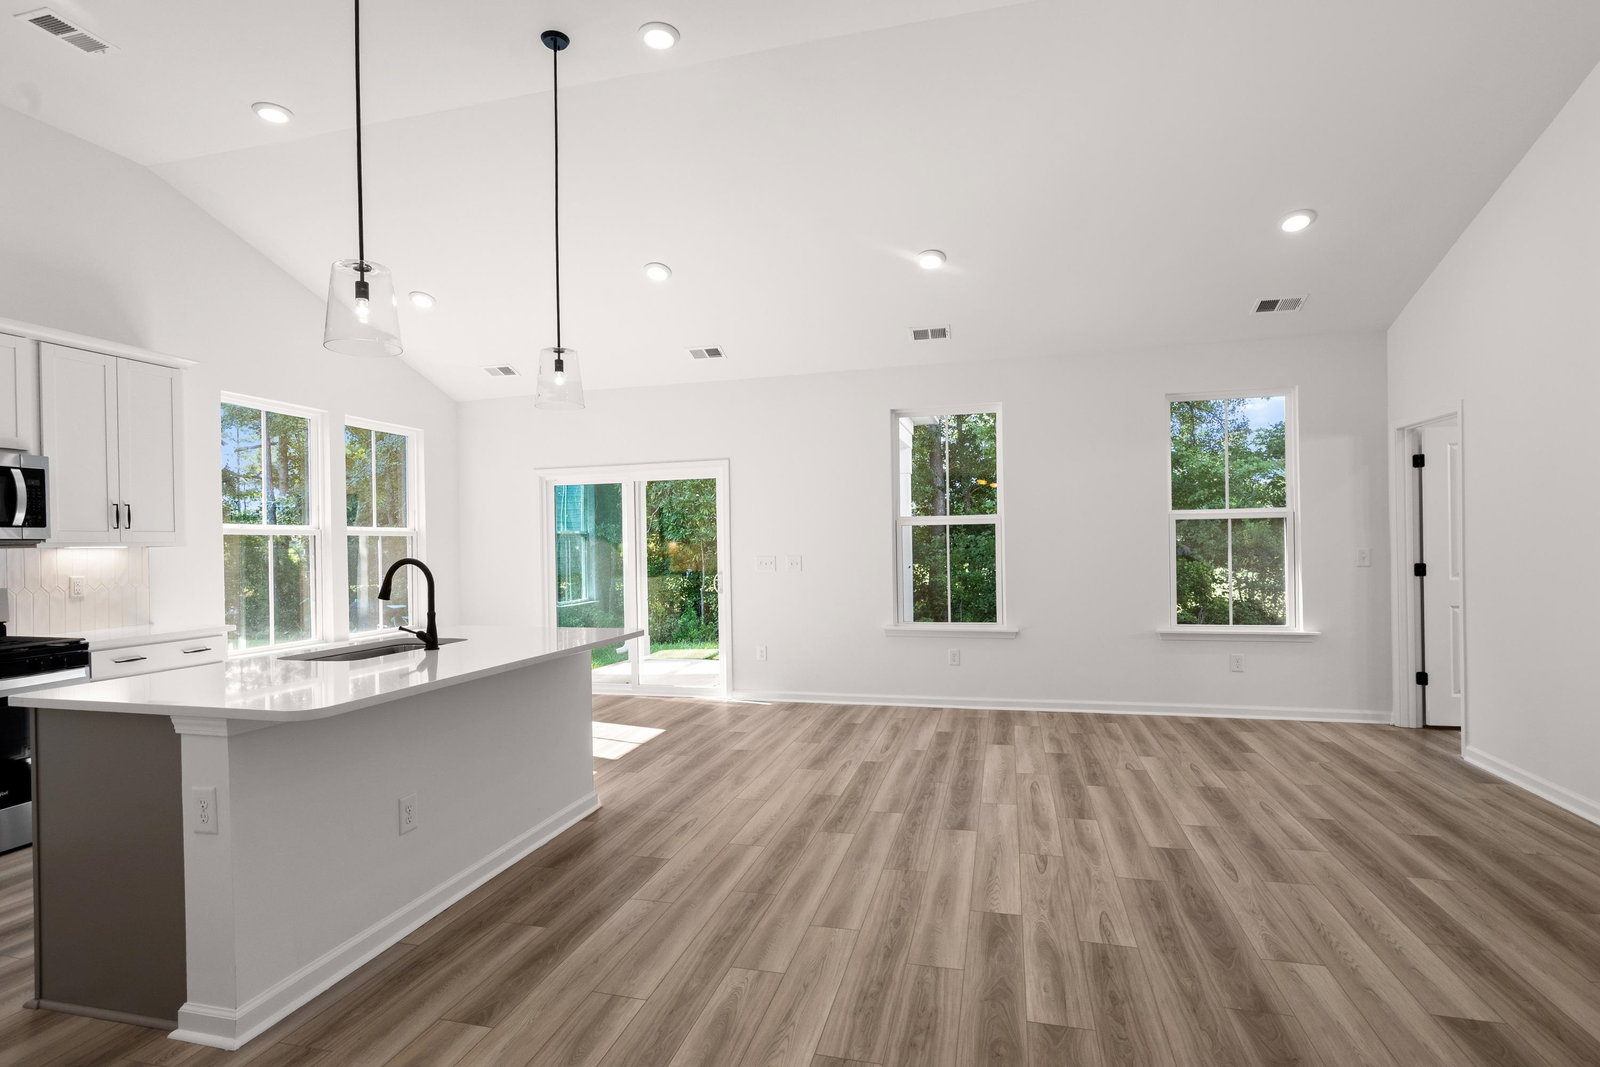
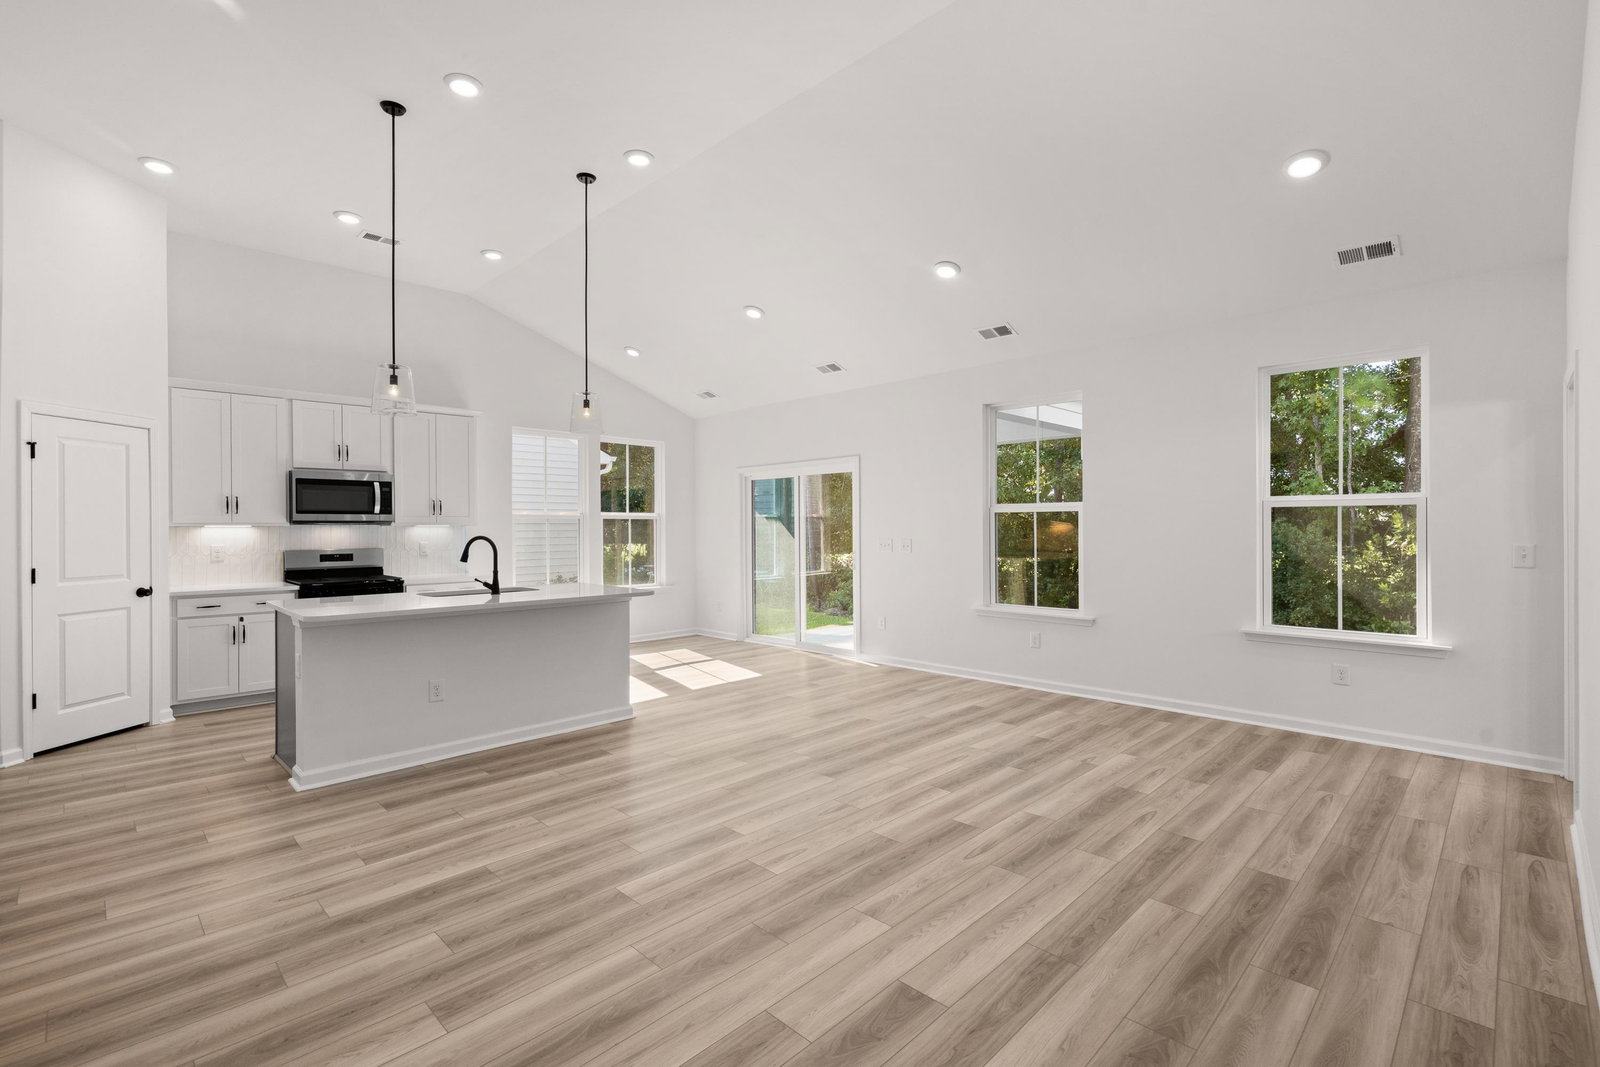
Welcome to the Easton III from DRB Homes! This fantastic new construction home is ideally located just off the golf course, offering beautiful scenic views and a peaceful setting. With an estimated August completion date, this home is ready to tour now, giving you the opportunity to experience its thoughtful design and quality features firsthand. Designed for easy one-floor living, this 3-bedroom, 2-full-bath home offers 1,452 heated square feet with a spacious, open floor plan that is perfect for both everyday living and entertaining. The beautiful kitchen features 42" cabinets with crown molding, an upgraded tile backsplash, upgraded quartz countertops, a center island with a large single-bowl sink, a convenient corner pantry, and more. The owner's suite provides a relaxing retreat with LVP flooring, a tiled shower with glass doors, upgraded faucets, and a spacious walk-in closet. Additional features include LVP flooring throughout the home, a rear covered porch perfect for enjoying the scenic surroundings, walk-in closets, a tankless water heater, and more. Located just minutes from Cherry Grove Beach, great shopping, award-winning dining, golf, and all that the North Myrtle Beach area has to offer, this home combines comfort, style, and an ideal coastal lifestyle. Schedule your tour today! Home and community information, including, without limitation, pricing, included features, specifications, materials, terms, conditions, and availability subject to change without notice. All images are offered as depictions only and individual homes, amenities, features, and views may differ. DRB Group South Carolina, LLC (Contractor# CLG.117647 & RBC.289) (“DRB Homes”). DRB Homes reserves the right to make changes to speculative homes under construction. Not all elevations or options shown are available in all communities. All dimensions/square footage are approximate; actual dimensions/square footage may vary. Prices may not include lot premiums, upgrades or optional features that may vary per community. Deposit restrictions may apply
Additional Information
- Interior Features
- Attic, Dual Sinks, Linen Closet, Main Level Primary, Pull Down Attic Stairs, Permanent Attic Stairs, Separate Shower, Vanity, Walk-In Closet(s), Bedroom on Main Level, Breakfast Area, Entrance Foyer, Kitchen Island, Stainless Steel Appliances, Solid Surface Counters
- Exterior Features
- Porch
- HOA Freqency
- Monthly
- Property Description
- Traditional
- Zoning
- Res
- Appliances
- Dishwasher, Microwave, Range
- Heating
- Central, Electric, Forced Air, Gas
- Air Conditioning
- Central Air
- Levels
- One
- Foundation
- Slab
- Parking
- Attached, Garage, Two Car Garage, Garage Door Opener
- Garage Spaces
- 2
- Elementary School
- Riverside Elementary
- Middle School
- North Myrtle Beach Middle School
- High School
- North Myrtle Beach High School
Listing courtesy of Listing Agent: Christopher Rossmaier () from Listing Office: DRB Group South Carolina, LLC.

Provided courtesy of The Coastal Carolinas Association of REALTORS®. Information Deemed Reliable but Not Guaranteed. Copyright 2026 of the Coastal Carolinas Association of REALTORS® MLS. All rights reserved. Information is provided exclusively for consumers’ personal, non-commercial use, that it may not be used for any purpose other than to identify prospective properties consumers may be interested in purchasing.
Contact: