277 Maywood Dr, Martinez, GA 30907
- $260,000
- 3
- BD
- 2
- BA
- 1,532
- SqFt




- Sold Price
- $260,000
- List Price
- $260,000
- Status
- CLOSED
- Days on Market
- 3
- Closing Date
- Sep 11, 2026
- MLS#
- 100595973
- Subtype
- Residential
- Year Built
- 1993
- Bedrooms
- 3
- Bathrooms
- 2
- Full Baths
- 2
- Living Area
- 1,532
- Lot Size
- 13,068
- Acres
- 0.30
- Subdivision
- Edgewood
- Neighborhood
- Edgewood
Property Description
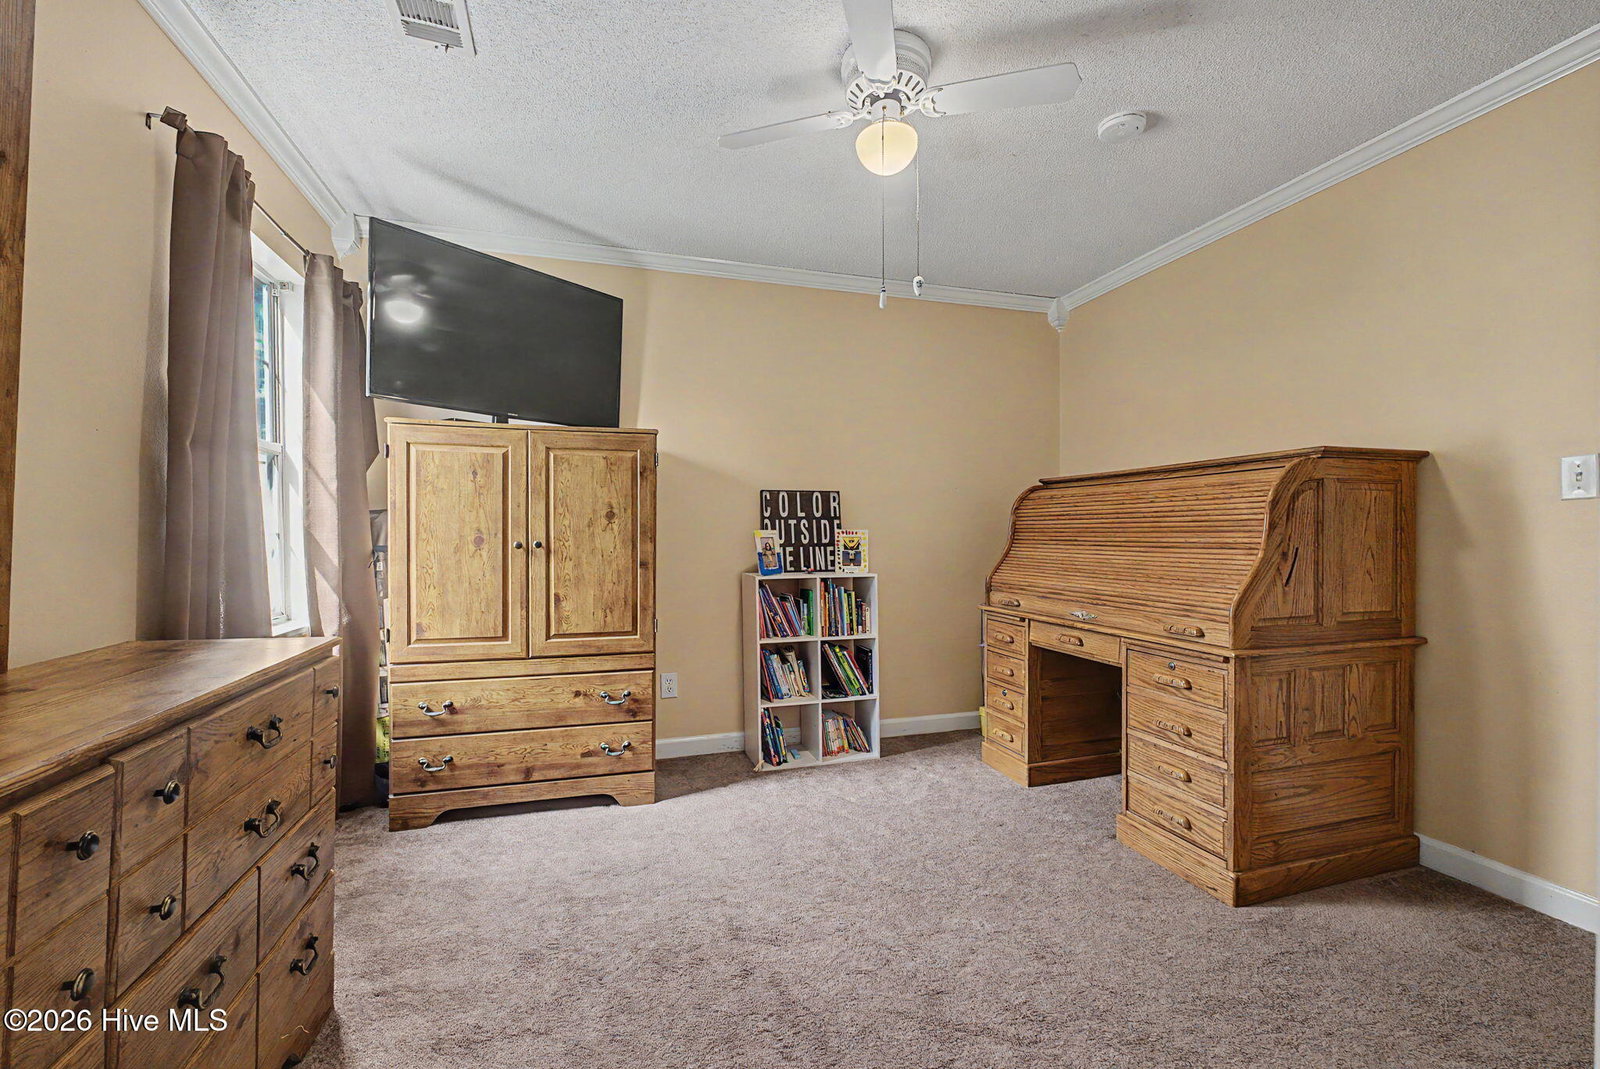
Welcome to 277 Maywood Drive, a charming single-family ranch home nestled in the heart of Martinez, Georgia. Boasting 1,532 square feet of thoughtfully designed living space. This well-maintained 1993 property perfectly combines comfort, durability, and classic southern style. Step inside to discover an inviting and functional floor plan that features 3 spacious bedrooms and 2 full bathrooms. The layout offers an ideal balance of open gathering areas and private retreats, making it wonderful for day-to-day living or entertaining guests. Large windows bring in natural light, showcasing the potential of the main living spaces. The property sits beautifully on a generous 0.31-acre lot. The outdoor space provides a wonderful canvas for landscaping, gardening, or creating your own private backyard oasis. Great outdoor storage shed/shop. Situated in a highly desirable Columbia County location, this home offers exceptional convenience. Residents will enjoy easy access to premier local shopping, a variety of dining options, and excellent medical facilities, all while being just minutes away from major commuter routes connecting you to the greater Augusta area.
Additional Information
- Interior Features
- Pantry, Walk-In Shower, Drapes/Blinds
- Zoning
- R-3
- Flooring
- Carpet, Laminate, Tile, Other
- Appliances
- Electric Oven, Electric Cooktop, Washer, Dryer, Disposal, Dishwasher, Electric Range
- Heating
- Fireplace, Electric, Forced Air, Natural Gas
- Air Conditioning
- Central Air, Ceiling Fan(s)
- Levels
- One
- Roof
- Composition
- Foundation
- Slab
- Parking Features
- Paved
- Elementary School
- Martinez
- Middle School
- Lakeside
- High School
- Lakeside
- View
- Other
Listing courtesy of Listing Agent: Susan Arrington () from Listing Office: VanderMorgan Realty.
Selling Office: Heartland Real Estate.
Copyright 2026 NCRMLS. All rights reserved. North Carolina Regional Multiple Listing Service, (NCRMLS), provides content displayed here (“provided content”) on an “as is” basis and makes no representations or warranties regarding the provided content, including, but not limited to those of non-infringement, timeliness, accuracy, or completeness. Individuals and companies using information presented are responsible for verification and validation of information they utilize and present to their customers and clients. NCRMLS will not be liable for any damage or loss resulting from use of the provided content or the products available through Portals, IDX, VOW, and/or Syndication. Recipients of this information shall not resell, redistribute, reproduce, modify, or otherwise copy any portion thereof without the expressed written consent of NCRMLS.