403 King Richard Ct, Jacksonville, NC 28546
- $559,403
- 5
- BD
- 3
- BA
- 2,832
- SqFt




- List Price
- $559,403
- Status
- ACTIVE
- Days on Market
- 25
- MLS#
- 100597440
- Subtype
- Residential
- New Construction
- Yes
- Year Built
- 2023
- Bedrooms
- 5
- Bathrooms
- 3
- Full Baths
- 3
- Living Area
- 2,832
- Lot Size
- 11,326
- Acres
- 0.26
- Subdivision
- Palmetto Park
- Neighborhood
- Palmetto Park
Property Description
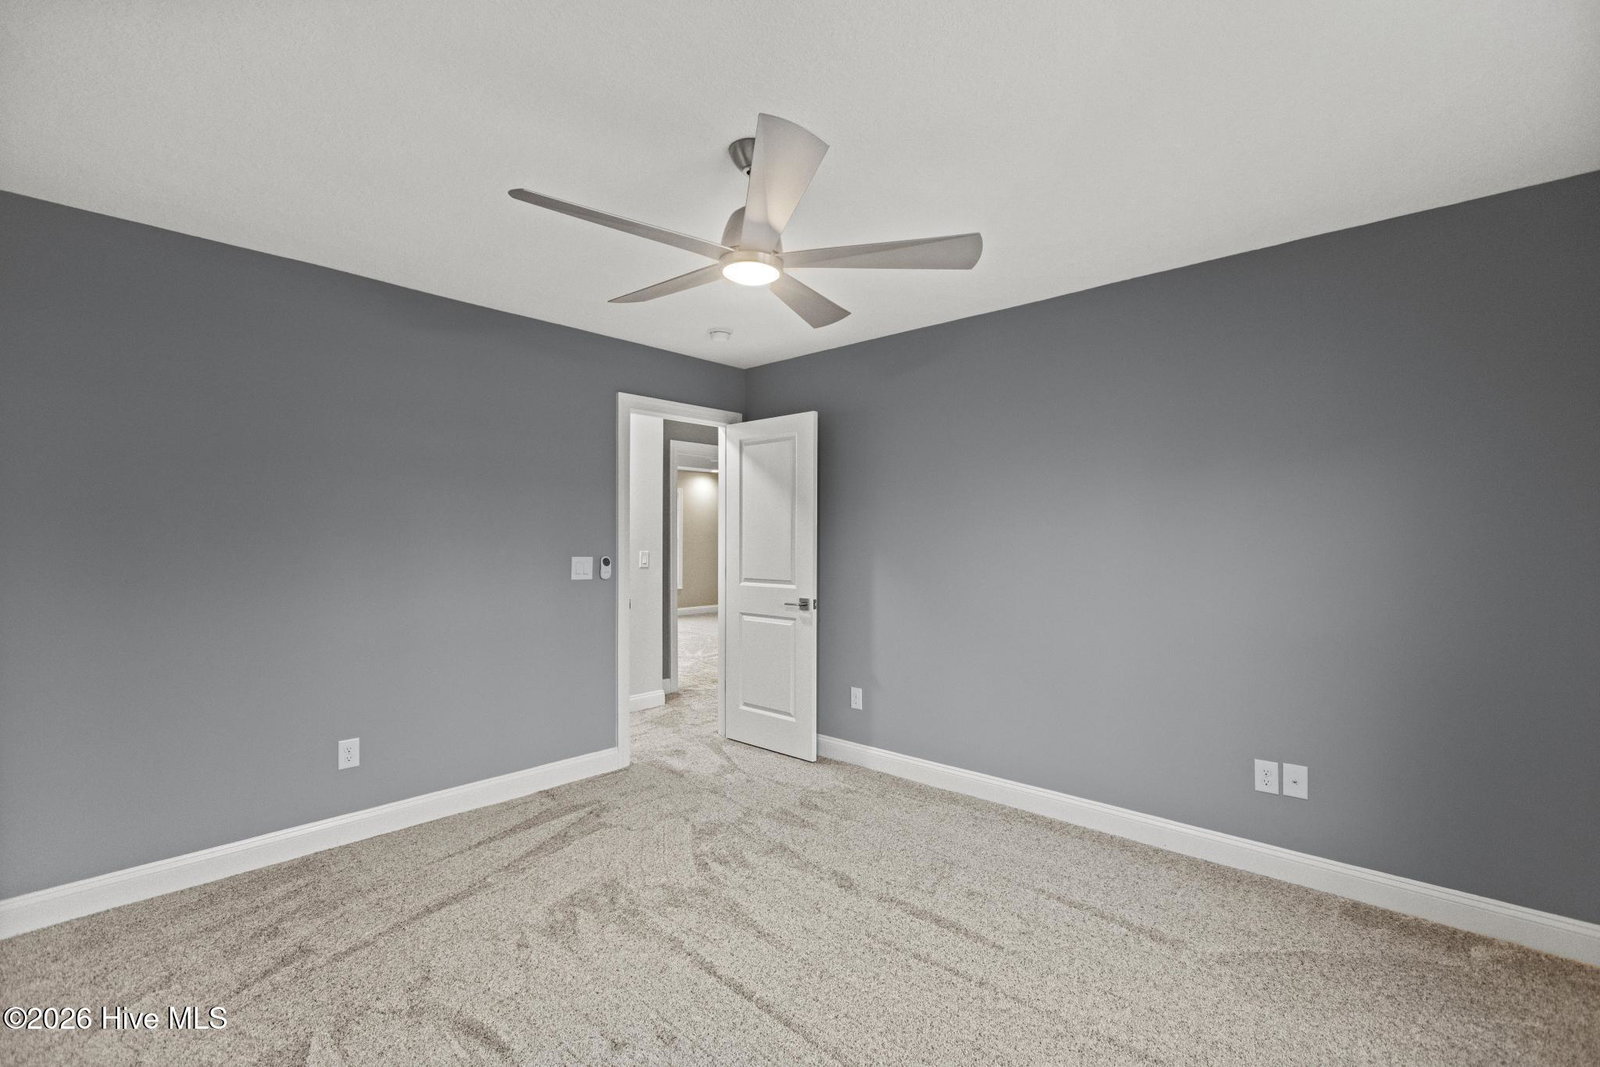
This custom-built brick residence offers a rare combination of upscale finishes, flexible living space, and an in-city location with no HOA restrictions. Thoughtfully designed and newly constructed, this two-story home features approximately 2,832 square feet of refined living space with 5 bedrooms and 3 full bathrooms. The main level welcomes you with an entrance foyer, formal dining room, and multiple living areas ideal for entertaining or everyday living. The heart of the home is the chef-inspired kitchen, complete with quartz countertops, a large island, pantry, double wall ovens--including a convection/air fryer--and cooktop, providing both style and performance rarely found at this price point. A first-floor bedroom with access to a full bathroom offers excellent flexibility for guests, multigenerational living, or a private home office. Upstairs, the expansive primary suite serves as a true retreat, highlighted by a double tray ceiling, oversized walk-in closet, and spa-style bath with jetted soaking tub and walk-in shower. Three additional generously sized bedrooms complete the second level. Additional features include luxury vinyl plank flooring, recessed lighting, high ceilings, architectural shingle roof, attached two-car garage, covered front porch, a covered back patio, and durable brick exterior. Situated within Jacksonville city limits and just minutes from Camp Lejeune, New River Air Station, medical facilities, shopping, dining, and schools, this home delivers convenience without sacrificing quality or space. A standout opportunity for buyers seeking new construction with upgraded finishes, functional layout, and lasting value. Move-in ready and designed with comfort, style, and location in mind, this is a rare opportunity to own a spacious, upgraded home in the heart of Jacksonville.
Additional Information
- Interior Features
- Walk-In Closet(s), Tray Ceiling(s), Entrance Foyer, Kitchen Island, Ceiling Fans, Pantry, Walk-In Closet(s)
- Zoning
- RSF-7
- Flooring
- Vinyl, Carpet, Tile
- Appliances
- Electric Cooktop, Built-In Microwave, Double Oven, Dishwasher
- Heating
- Heat Pump, Fireplace, Electric
- Air Conditioning
- Ceiling Fan(s), Heat Pump
- Levels
- Two
- Roof
- Architectural, Shingle
- Foundation
- Slab
- Parking Features
- Garage Faces Front, Garage Door Opener, Paved, Garage
- Garage Spaces
- 2
- School District
- Onslow
- Elementary School
- Northwoods
- Middle School
- Jacksonville Commons
- High School
- Jacksonville
- View
- Other
Listing courtesy of Listing Agent: Jenna Morton () from Listing Office: Coldwell Banker Sea Coast Advantage.

Copyright 2026 NCRMLS. All rights reserved. North Carolina Regional Multiple Listing Service, (NCRMLS), provides content displayed here (“provided content”) on an “as is” basis and makes no representations or warranties regarding the provided content, including, but not limited to those of non-infringement, timeliness, accuracy, or completeness. Individuals and companies using information presented are responsible for verification and validation of information they utilize and present to their customers and clients. NCRMLS will not be liable for any damage or loss resulting from use of the provided content or the products available through Portals, IDX, VOW, and/or Syndication. Recipients of this information shall not resell, redistribute, reproduce, modify, or otherwise copy any portion thereof without the expressed written consent of NCRMLS.