Share this with your friends


+18438553361
Chasing Tides
1307 S 7th St, Wilmington, NC 28401
- $254,900
- 3
- BD
- 2
- BA
- 1,000
- SqFt






- List Price
- $254,900
- Status
- ACTIVE
- Days on Market
- 0
- MLS#
- 100609717
- Subtype
- Residential
- Year Built
- 1961
- Bedrooms
- 3
- Bathrooms
- 2
- Full Baths
- 2
- Living Area
- 1,000
- Lot Size
- 6,098
- Acres
- 0.14
- Subdivision
- Not In Subdivision
- Neighborhood
- Not In Subdivision
Property Description
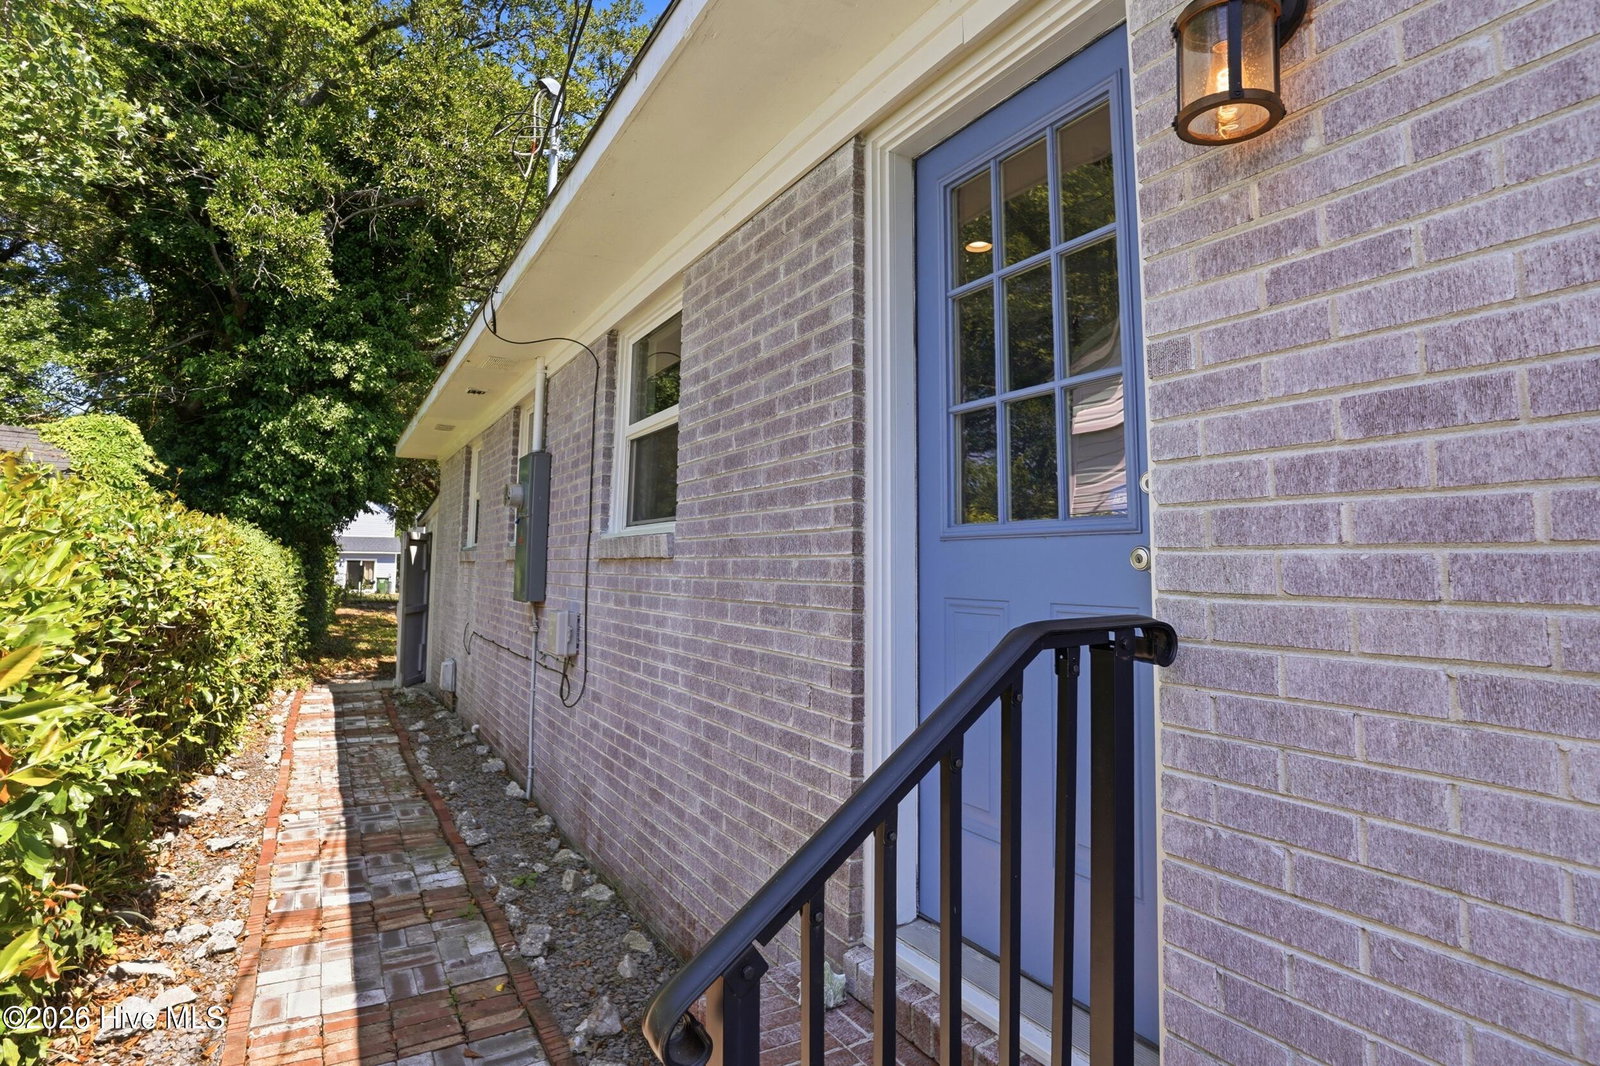
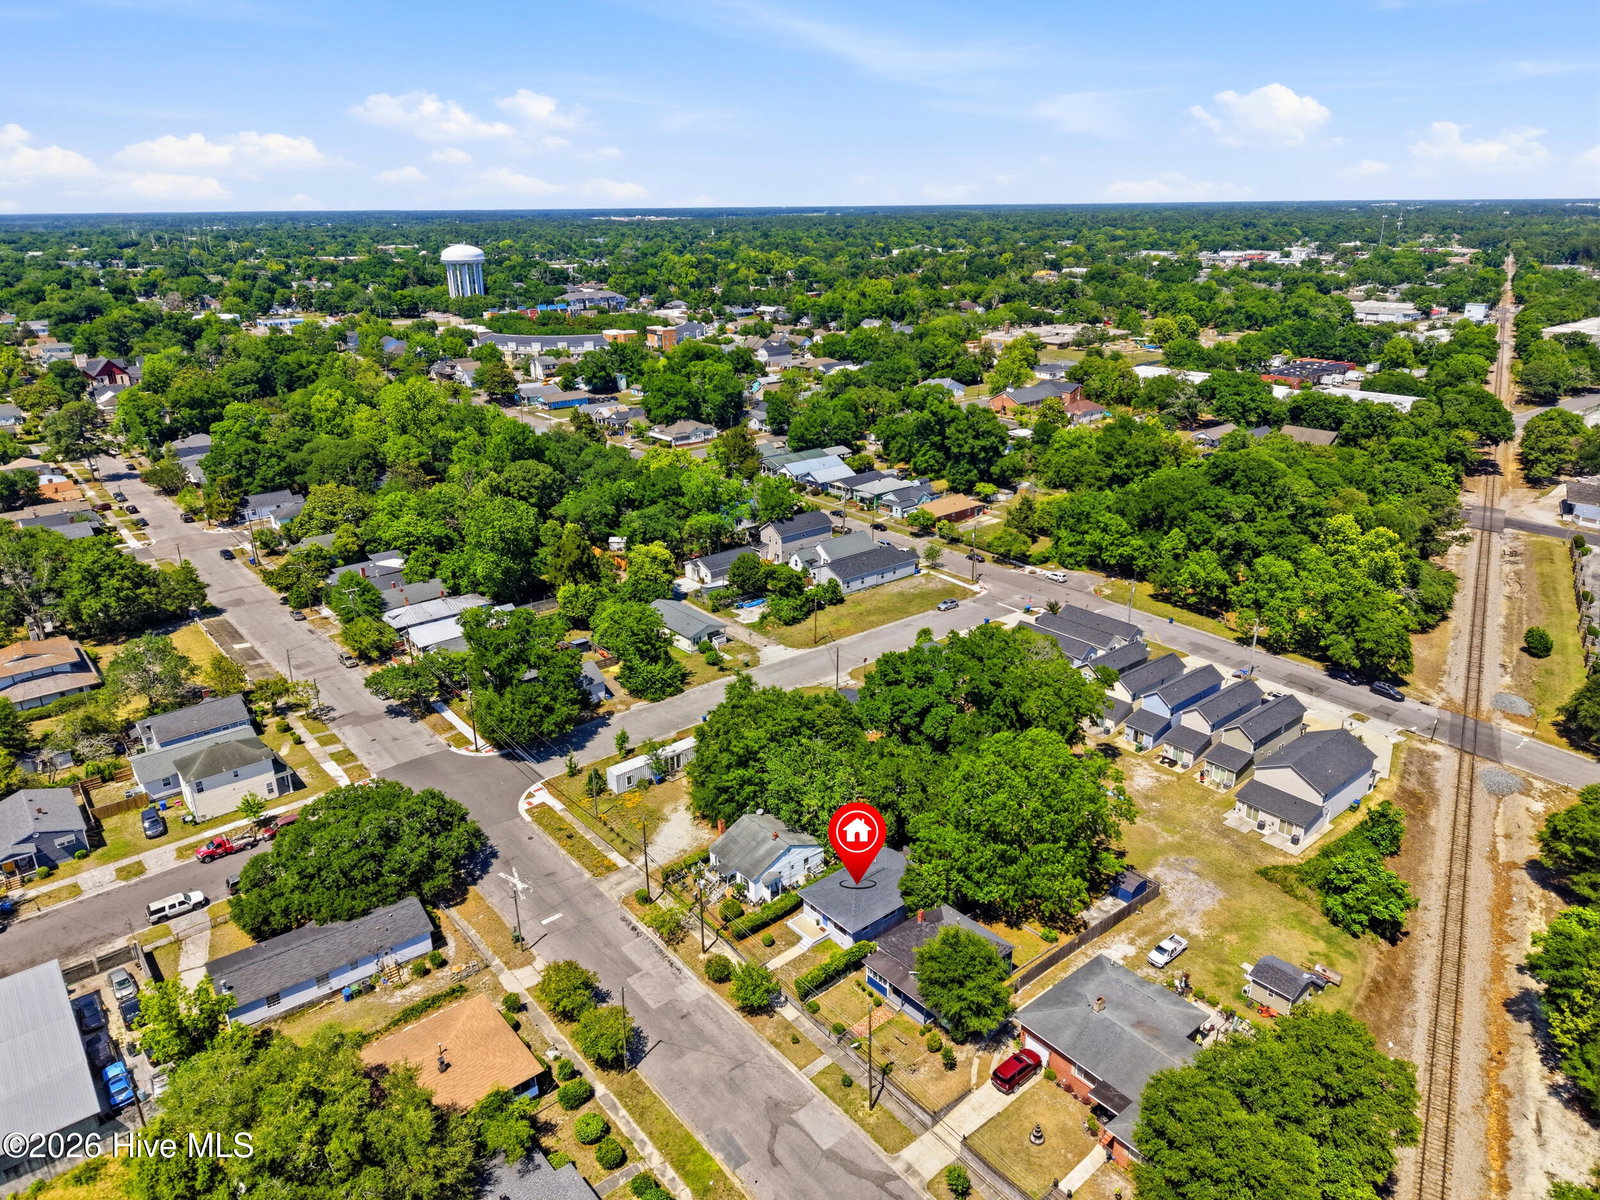
Updated, move-in ready, and just minutes from Downtown Wilmington, 1307 S 7th Street offers easy single-level living in a classic brick ranch with extensive improvements completed in 2023. The bright, open living and dining area features updated flooring, neutral finishes, and abundant natural light. The kitchen offers dark cabinetry, stainless steel appliances, white countertops, open wood shelving, and warm modern details. The home features three bedrooms and two updated full bathrooms, with flexible space that can accommodate a guest room, home office, nursery, or creative space. Per prior listing information, major improvements completed in 2023 included the roof, Pella windows, HVAC, plumbing, electrical, insulation, drywall, flooring, kitchen, and bathrooms. Outside, enjoy a welcoming front porch, mature greenery, and a generously sized lot with room to garden, entertain, or personalize. Rear alley access provides additional flexibility for future use. Located near historic Downtown Wilmington, the Cape Fear Riverwalk, Castle Street, Greenfield Lake, local restaurants, shops, breweries, and nearby bridge access, this home combines an updated interior, flexible layout, and central Wilmington location. Seller is offering a home warranty for added buyer peace of mind.
Additional Information
- Amenities
- None
- Interior Features
- Master Downstairs
- Zoning
- R-5
- Flooring
- Other
- Appliances
- Electric Oven, Other, Washer, Refrigerator, Dryer
- Heating
- Other
- Air Conditioning
- Other
- Levels
- One
- Roof
- Other
- Foundation
- Crawl Space
- Parking Features
- On Street, Other, Other
- School District
- New Hanover
- Elementary School
- Forest Hills
- Middle School
- Myrtle Grove
- High School
- Hoggard
Listing courtesy of Listing Agent: Sarah E Meyers () from Listing Office: Keller Williams Innovate-Wilmington.

Copyright 2026 NCRMLS. All rights reserved. North Carolina Regional Multiple Listing Service, (NCRMLS), provides content displayed here (“provided content”) on an “as is” basis and makes no representations or warranties regarding the provided content, including, but not limited to those of non-infringement, timeliness, accuracy, or completeness. Individuals and companies using information presented are responsible for verification and validation of information they utilize and present to their customers and clients. NCRMLS will not be liable for any damage or loss resulting from use of the provided content or the products available through Portals, IDX, VOW, and/or Syndication. Recipients of this information shall not resell, redistribute, reproduce, modify, or otherwise copy any portion thereof without the expressed written consent of NCRMLS.