292 Sand Ridge Rd, Beulaville, NC 28518
- $200,000
- 3
- BD
- 2
- BA
- 1,726
- SqFt




- List Price
- $200,000
- Status
- ACTIVE UNDER CONTRACT
- Days on Market
- 248
- Price Change
- ▼ $30,000 1783469821
- MLS#
- 100543196
- Subtype
- Residential
- Short Sale
- Yes
- Year Built
- 2024
- Bedrooms
- 3
- Bathrooms
- 2
- Full Baths
- 2
- Living Area
- 1,726
- Lot Size
- 27,007
- Acres
- 0.62
- Subdivision
- Not In Subdivision
- Neighborhood
- Not In Subdivision
Property Description
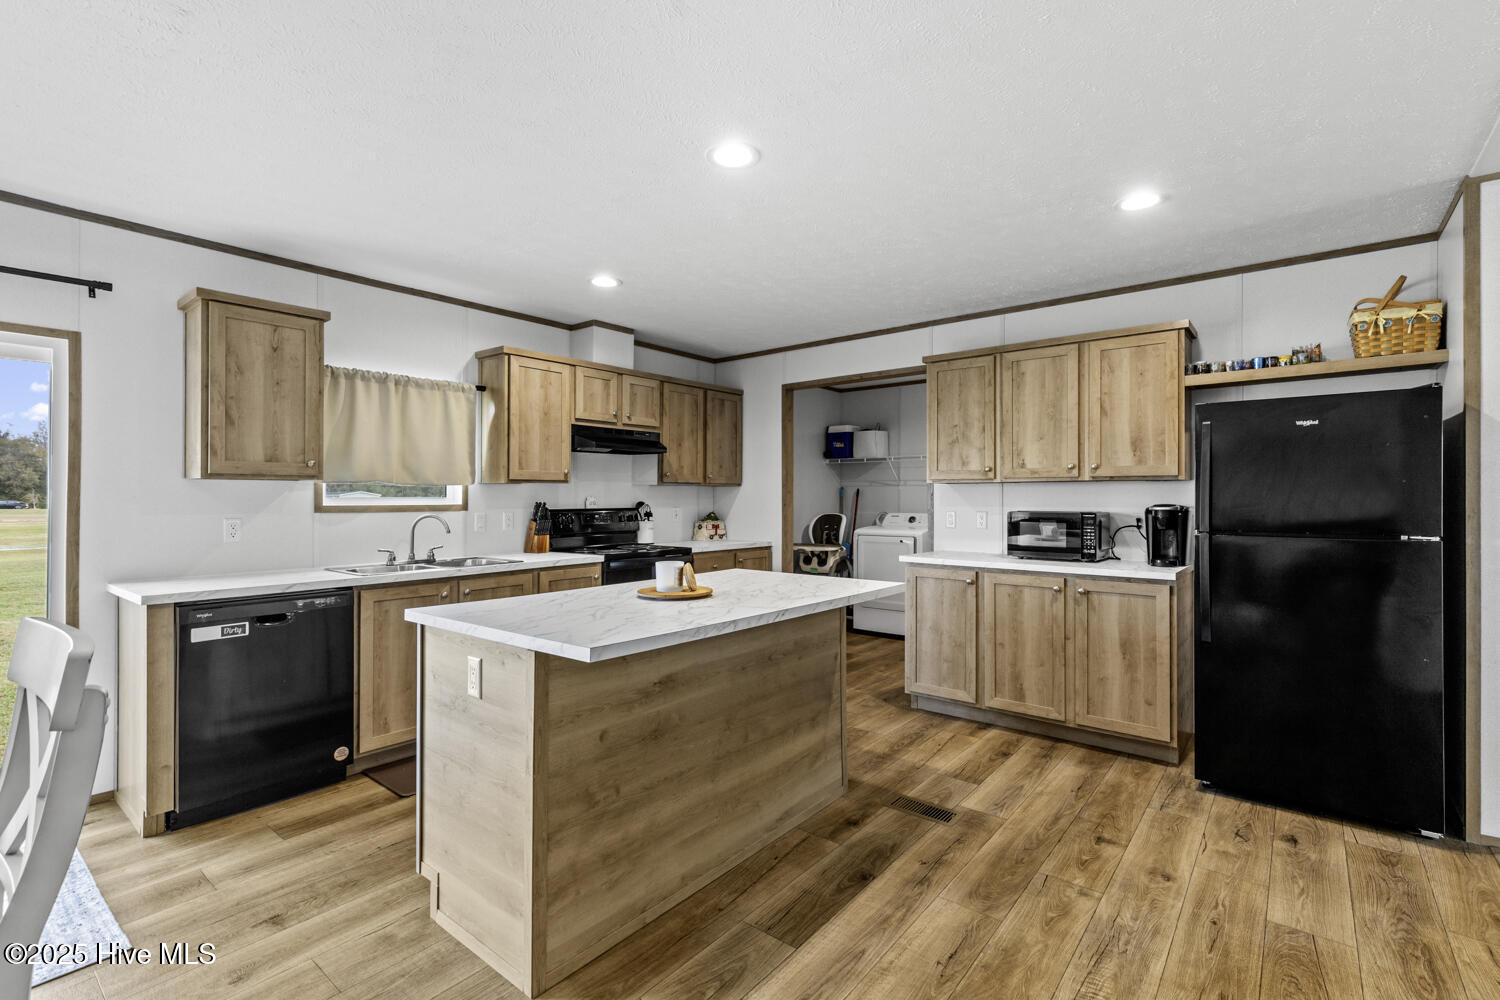
****Short Sale Opportunity** Welcome Home to your 2024 build! On a .62-Acre Lot - Immaculately Maintained! Experience the comfort and convenience of nearly new construction in this thoughtfully designed 2024 home, lightly lived in since early 2025. Set on a generous .62-acre lot, this property offers wide-open outdoor space while maintaining easy access to everyday needs. Step inside to a bright, open concept layout featuring a spacious living room that flows into the dining area, family room, and modern kitchen. The kitchen includes warm colored cabinetry, abundant counter space, a center island, and direct access to the backyard perfect for simple daily routines or effortless entertaining. No carpet throughout the entire home, creating a cohesive and inviting atmosphere. The split-bedroom design enhances comfort and functionality. The primary suite features a roomy bedroom, walk-in closet, and a private bath with a double vanity, soak tub, and walk in shower! Two additional bedrooms, along with a full hall bath, are situated on the opposite side of the home ideal for guests, hobbies, or a home office. A dedicated pantry/laundry room adds extra convenience and storage options. This home includes modern finishes and a well-planned layout (see included floor plan). The expansive lot provides plenty of space for outdoor enjoyment, gardening, recreation, or future personalization. Why wait! This beautifully maintained home is a must-see. Schedule your showing today!
Additional Information
- Interior Features
- Master Downstairs, Walk-In Closet(s), Walk-In Shower, Drapes/Blinds, Walk-In Closet(s)
- Zoning
- n/a
- Appliances
- Electric Cooktop, Refrigerator, Dishwasher
- Heating
- Electric, Heat Pump
- Air Conditioning
- Central Air
- Stories
- 1
- Levels
- One
- Roof
- Shingle
- Foundation
- Crawl Space
- Parking Features
- Off Street, On Site
- School District
- Duplin
- Elementary School
- Beulaville
- Middle School
- Beulaville
- High School
- East Duplin
Listing courtesy of Listing Agent: Mariela Gallegos () from Listing Office: Terri Alphin Smith & Co.

Copyright 2026 NCRMLS. All rights reserved. North Carolina Regional Multiple Listing Service, (NCRMLS), provides content displayed here (“provided content”) on an “as is” basis and makes no representations or warranties regarding the provided content, including, but not limited to those of non-infringement, timeliness, accuracy, or completeness. Individuals and companies using information presented are responsible for verification and validation of information they utilize and present to their customers and clients. NCRMLS will not be liable for any damage or loss resulting from use of the provided content or the products available through Portals, IDX, VOW, and/or Syndication. Recipients of this information shall not resell, redistribute, reproduce, modify, or otherwise copy any portion thereof without the expressed written consent of NCRMLS.