Share this with your friends


+18438553361
Chasing Tides
141 Penn Circle, Galivants Ferry, SC 29544
- $348,000
- 3
- BD
- 2
- BA
- 1,733
- SqFt






- Sold Price
- $348,000
- List Price
- $345,000
- Status
- CLOSED
- Days on Market
- 69
- Closing Date
- May 05, 2026
- MLS#
- 2604897
- Subtype
- Residential
- Style
- Ranch
- Construction Status
- Resale
- Year Built
- 2020
- Bedrooms
- 3
- Bathrooms
- 2
- Full Baths
- 2
- Living Area
- 1,733
- Lot Size
- 21,780
- Acres
- 0.50
- Subdivision
- Brunson Springs
- Neighborhood
- Brunson Springs
- MLS Area Major
- 20a Conway Area--West Edge Of Conway Between 501 & 378
Property Description
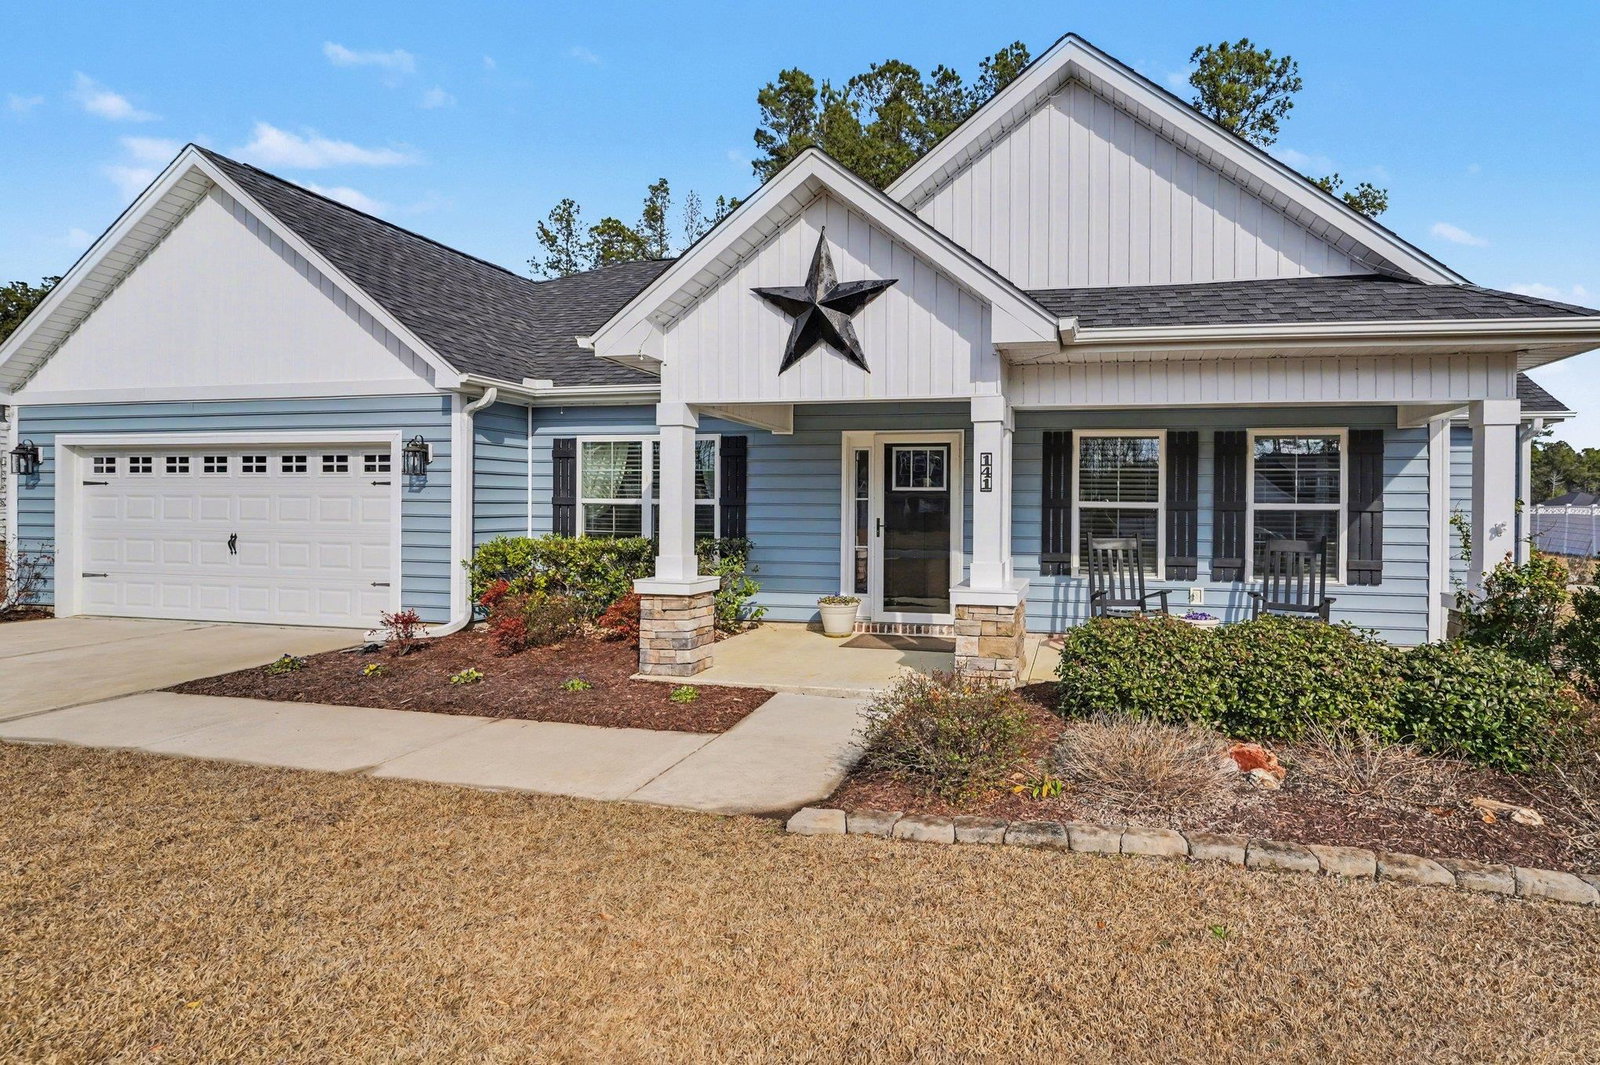
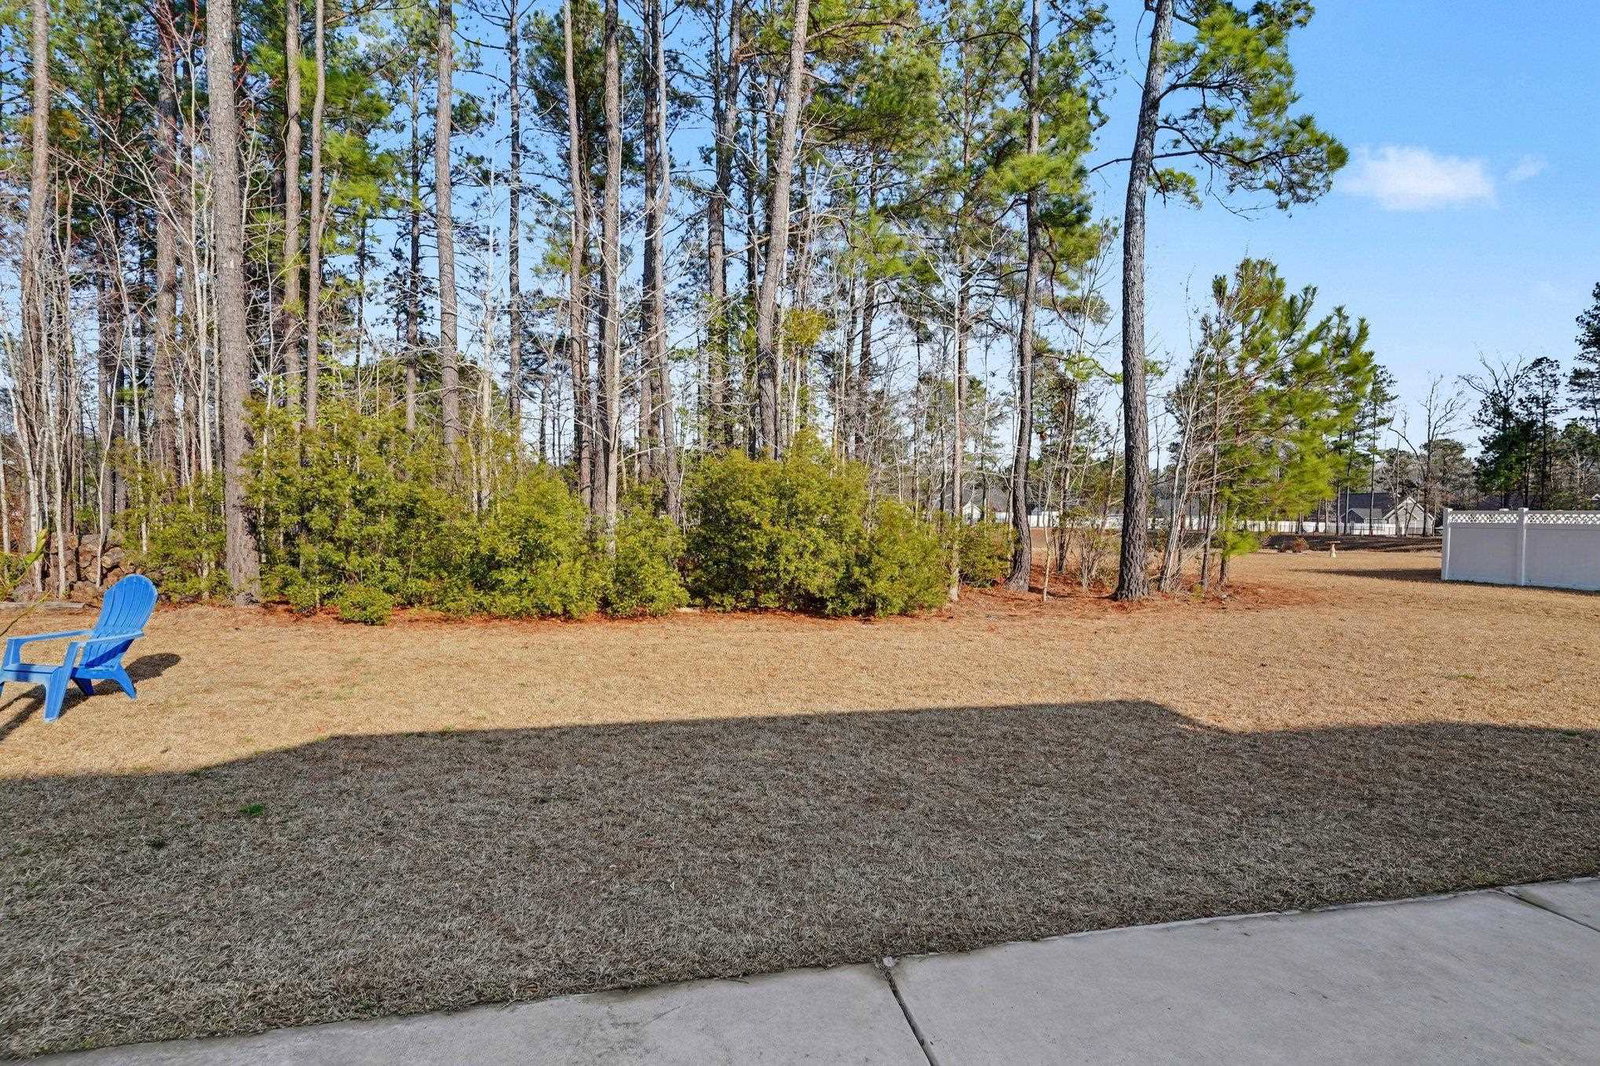
Welcome to 141 Penn Circle in Galivants Ferry, a charming home that combines thoughtful upgrades with peaceful surroundings. As you enter, you’re greeted by a beautiful foyer featuring stylish shiplap detail that adds warmth and character. The main living areas and hallway showcase custom decorative moulding, creating an elevated look and feel throughout the home. The home features a beautiful open kitchen and dining area designed for both everyday living and entertaining. The kitchen includes granite countertops and a spacious island with bar seating, making it the perfect gathering space for family and guests. Step outside to enjoy the added concrete patio, perfect for relaxing, entertaining, or enjoying the quiet setting. The backyard offers additional privacy with a partially wooded area behind the home, while the property’s unique position on the corner of a pond provides a serene natural backdrop. There is also a large storage area in the garage attic, providing convenient space for seasonal items, tools, and additional storage needs. This home also offers many smart features to include a thermostat, Ring doorbell and all-season LED lights. If you’re looking for a home that offers character, functional space, and a tranquil setting while still being within reach of the Grand Strand area, this property is a must-see.
Additional Information
- Interior Features
- Bathtub, Tray Ceiling(s), Ceiling Fan(s), Dual Sinks, Main Level Primary, Separate Shower, Walk-In Closet(s), Breakfast Area, Kitchen Island, Stainless Steel Appliances, Solid Surface Counters
- Exterior Features
- Porch, Patio
- HOA Freqency
- Monthly
- Property Description
- Ranch
- Zoning
- SF40
- Appliances
- Cooktop, Dishwasher, Disposal, Microwave, Range, Refrigerator
- Heating
- Central
- Air Conditioning
- Central Air
- Stories
- 1
- Levels
- One
- Foundation
- Slab
- Parking
- Attached, Garage, Two Car Garage, Garage Door Opener
- Garage Spaces
- 2
- Elementary School
- Aynor Elementary School
- Middle School
- Aynor Middle School
- High School
- Aynor High School
Listing courtesy of Listing Agent: Michael Atkinson () from Listing Office: Realty ONE Group Dockside.
Selling Office: The Ocean Forest Company.
Provided courtesy of The Coastal Carolinas Association of REALTORS®. Information Deemed Reliable but Not Guaranteed. Copyright 2026 of the Coastal Carolinas Association of REALTORS® MLS. All rights reserved. Information is provided exclusively for consumers’ personal, non-commercial use, that it may not be used for any purpose other than to identify prospective properties consumers may be interested in purchasing.
Contact: