400 Camberly Dr. Unit A, Myrtle Beach, SC 29588
- $325,000
- 3
- BD
- 3
- BA
- 1,884
- SqFt




- Sold Price
- $325,000
- List Price
- $329,900
- Status
- CLOSED
- Days on Market
- 76
- Closing Date
- Jun 15, 2026
- MLS#
- 2608425
- Subtype
- Residential
- Style
- Low Rise
- Construction Status
- Resale
- Year Built
- 2020
- Bedrooms
- 3
- Bathrooms
- 3
- Full Baths
- 2
- Living Area
- 1,884
- Subdivision
- Berwick at Windsor Plantation
- Neighborhood
- Berwick at Windsor Plantation
- MLS Area Major
- 26a Myrtle Beach Area--South Of 544 & West Of 17 Bypass M.I. Horry County
Property Description
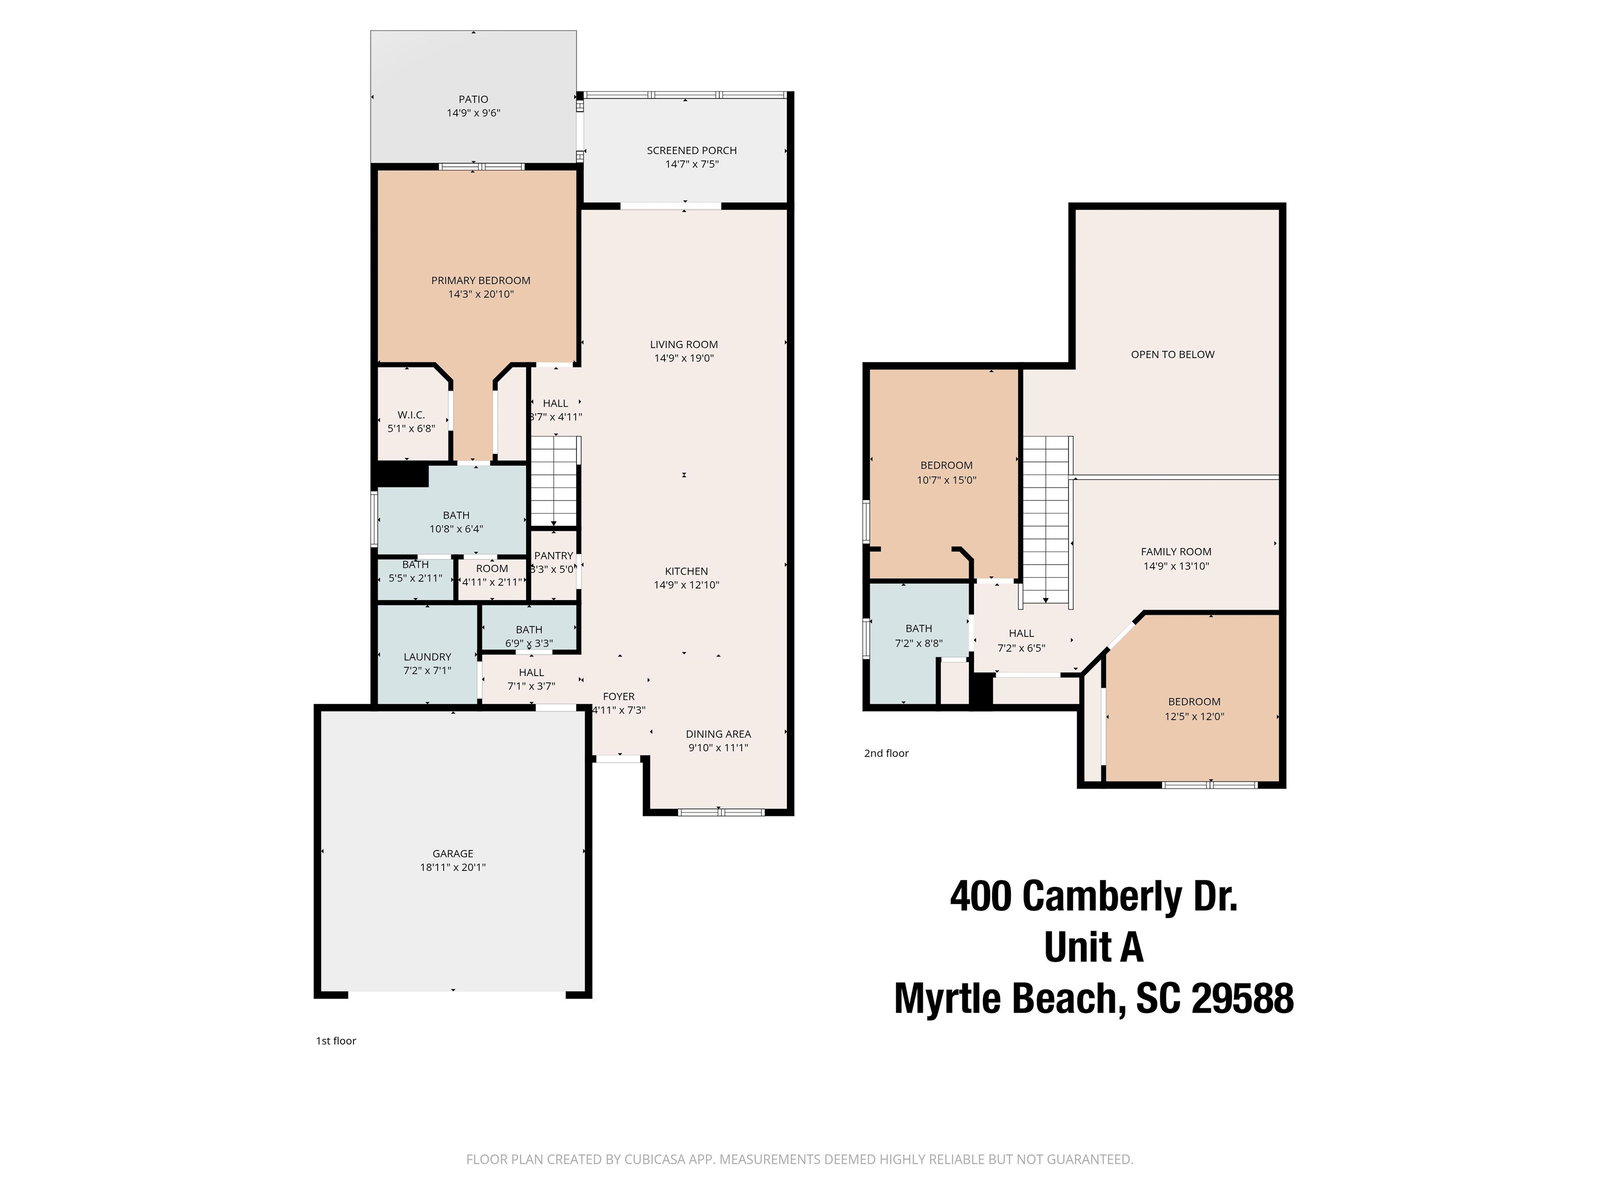
TOWN-HOME STYLE condo with 2-CAR GARAGE – Three bedroom, two-and-a-half bath loft-style, end unit town-home with a screened porch overlooking a beautifully landscaped pond. The vaulted living room ceiling, all the way up to the roof line creates a spacious and open feel. The open kitchen is equipped with quartz counter tops, stainless steel appliances, a work island, serving bar, breakfast nook, and pantry. The primary bedroom is on the ground floor, with a tiled walk-in shower, double vanity and tray ceiling. The laundry room equipped with cabinets is also on the ground floor, as well as the powder room. Upstairs you will find two more bedrooms, a full bath, and a spacious loft overlooking the living room. This entire home is immaculate, in excellent condition and super clean. It also features gleaming laminate flooring, and epoxy coated garage floor. Berwick at Windsor Plantation is clean, well-kept community with a pool and clubhouse. It’s Very close to Myrtle Beach State Park, International Airport, and Market Common, medical facilities, colleges, shopping and dining.
Additional Information
- Amenities
- Clubhouse, Owner Allowed Golf Cart, Owner Allowed Motorcycle, Pet Restrictions, Pets Allowed, Tenant Allowed Golf Cart, Tenant Allowed Motorcycle, Trash, Cable TV, Maintenance Grounds
- Interior Features
- Tray Ceiling(s), Ceiling Fan(s), Dual Sinks, Linen Closet, Main Level Primary, Separate Shower, Vanity, Walk-In Closet(s), Window Treatments, Breakfast Bar, Bedroom on Main Level, Breakfast Area, High Speed Internet, Kitchen Island, Loft, Stainless Steel Appliances, Solid Surface Counters
- Exterior Features
- Sprinkler/Irrigation, Porch, Patio
- HOA Freqency
- Monthly
- Pets Allowed
- Yes
- Property Description
- Low Rise
- Zoning
- PDD
- Appliances
- Dishwasher, Disposal, Microwave, Range, Refrigerator, Range Hood
- Heating
- Central
- Air Conditioning
- Central Air
- Levels
- Two
- Parking
- Two Car Garage, Private, Garage Door Opener
- Garage Spaces
- 2
- Elementary School
- Lakewood Elementary School
- Middle School
- Socastee Middle School
- High School
- Socastee High School
- View
- Lake, Pond
Listing courtesy of Listing Agent: Alec Baumgarten () from Listing Office: Beach & Forest Realty.
Selling Office: REMAX Results.
Provided courtesy of The Coastal Carolinas Association of REALTORS®. Information Deemed Reliable but Not Guaranteed. Copyright 2026 of the Coastal Carolinas Association of REALTORS® MLS. All rights reserved. Information is provided exclusively for consumers’ personal, non-commercial use, that it may not be used for any purpose other than to identify prospective properties consumers may be interested in purchasing.
Contact: