124 Machrie Loop Unit 14-C, Myrtle Beach, SC 29588
- $259,500
- 3
- BD
- 3
- BA
- 1,369
- SqFt




- Sold Price
- $259,500
- List Price
- $259,500
- Status
- CLOSED
- Days on Market
- 141
- Closing Date
- Aug 28, 2026
- MLS#
- 2609185
- Subtype
- Residential
- Construction Status
- Resale
- Year Built
- 2021
- Bedrooms
- 3
- Bathrooms
- 3
- Full Baths
- 2
- Living Area
- 1,369
- Subdivision
- Berwick at Windsor Plantation
- Neighborhood
- Berwick at Windsor Plantation
- MLS Area Major
- 26a Myrtle Beach Area--South Of 544 & West Of 17 Bypass M.I. Horry County
Property Description
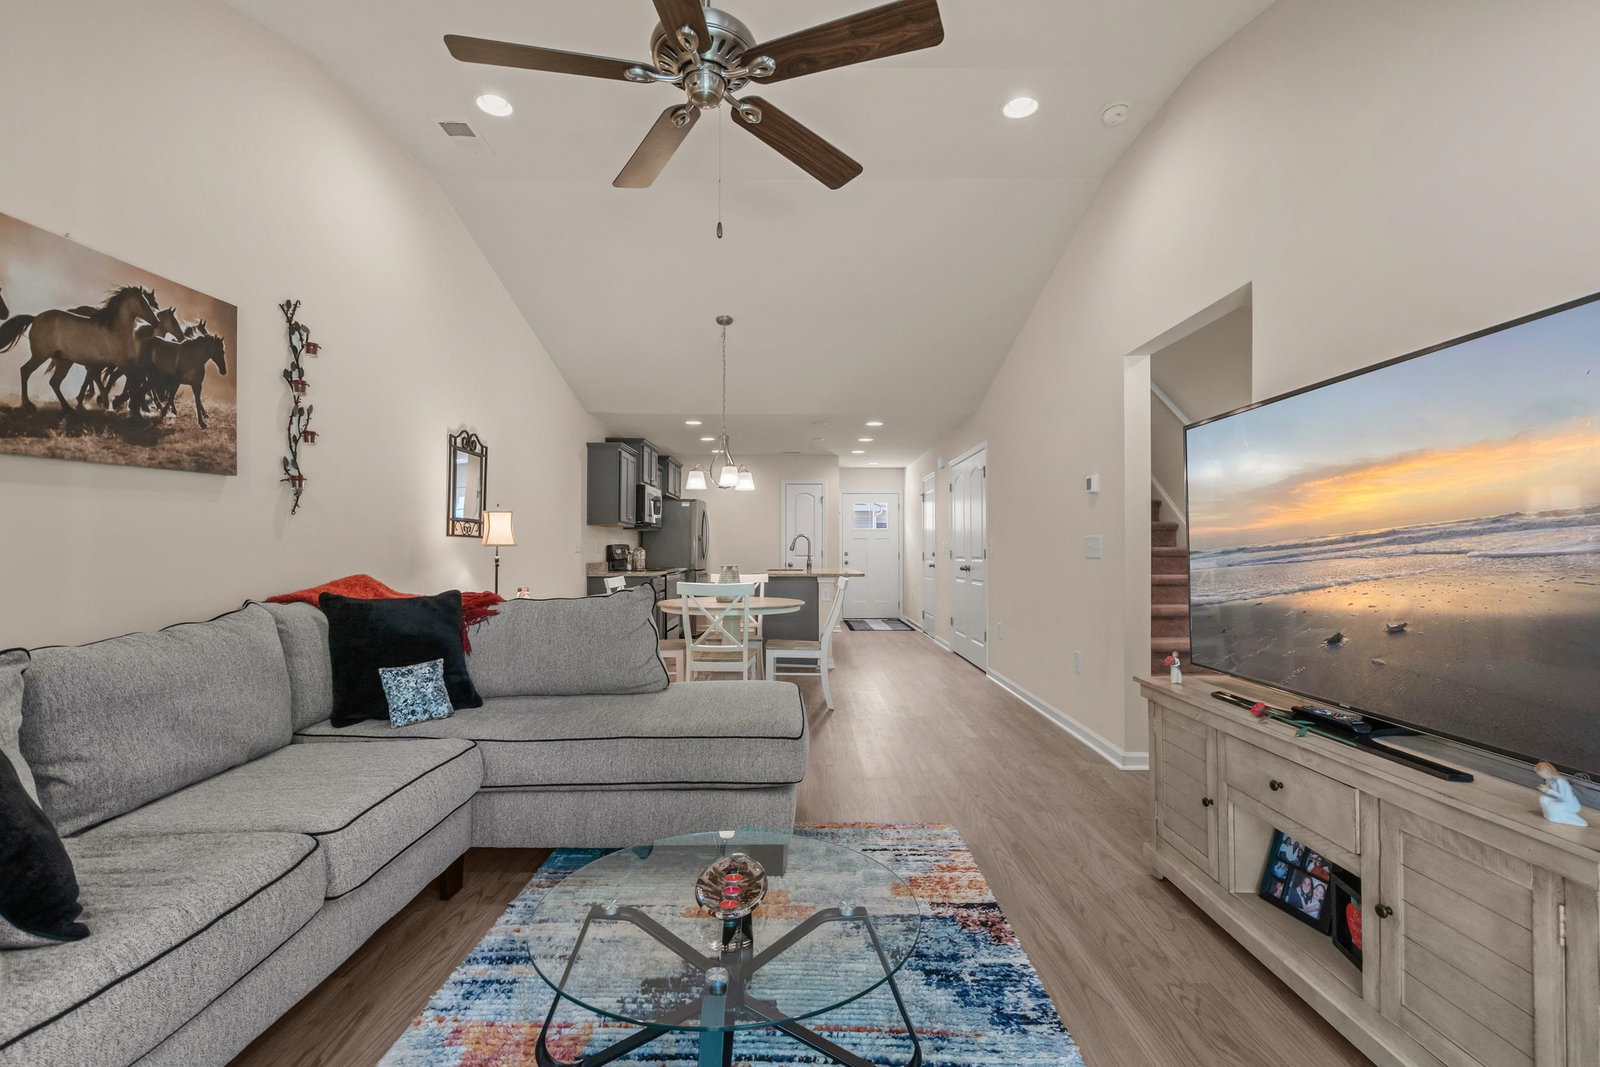
Welcome to easy, low-maintenance living in this beautifully maintained 3-bedroom, 2.5-bath interior townhome built in 2021, offering 1,353 heated square feet and approximately 1,700 total square feet of thoughtfully designed space. The primary suite is conveniently located on the first floor, providing privacy and ease of living, while upstairs features two spacious bedrooms, a full bath, and a large storage area..perfect for keeping everything organized. The open-concept living area flows seamlessly into a well-appointed kitchen featuring solid surface countertops, ideal for both everyday living and entertaining. Step outside to your private back patio overlooking peaceful wooded views, creating the perfect spot to relax and unwind. This home also includes a private garage and comes fully equipped with all appliances conveying, making it truly move-in ready. The HOA covers an impressive list of services including internet, cable, pest control, garbage, exterior maintenance, and insurance—allowing you to enjoy a worry-free lifestyle just minutes from the beach, shopping, and dining. Whether you're looking for a primary residence, second home, or investment opportunity, this property checks all the boxes.
Additional Information
- Amenities
- Clubhouse, Owner Allowed Golf Cart, Owner Allowed Motorcycle, Pet Restrictions, Pets Allowed, Trash, Cable TV, Maintenance Grounds
- Interior Features
- Ceiling Fan(s), Dual Sinks, Main Level Primary, Separate Shower, Vanity, Walk-In Closet(s), High Speed Internet, Stainless Steel Appliances, Solid Surface Counters
- Exterior Features
- Porch
- HOA Freqency
- Monthly
- Pets Allowed
- Yes
- Zoning
- res
- Appliances
- Dishwasher, Microwave, Range, Refrigerator, Dryer, Washer
- Heating
- Central
- Air Conditioning
- Central Air
- Levels
- Two
- Foundation
- Slab
- Parking
- One Car Garage, Private, Garage Door Opener
- Garage Spaces
- 1
- Elementary School
- Lakewood Elementary School
- Middle School
- Socastee Middle School
- High School
- Socastee High School
Listing courtesy of Listing Agent: Lewis Living Team () from Listing Office: INNOVATE Real Estate.
Selling Office: Compass Carolinas, LLC.
Provided courtesy of The Coastal Carolinas Association of REALTORS®. Information Deemed Reliable but Not Guaranteed. Copyright 2026 of the Coastal Carolinas Association of REALTORS® MLS. All rights reserved. Information is provided exclusively for consumers’ personal, non-commercial use, that it may not be used for any purpose other than to identify prospective properties consumers may be interested in purchasing.
Contact: