115 Machrie Loop Unit D, Myrtle Beach, SC 29588
- $314,900
- 3
- BD
- 3
- BA
- 1,884
- SqFt






- Sold Price
- $314,900
- List Price
- $314,900
- Status
- CLOSED
- Days on Market
- 122
- Closing Date
- Mar 13, 2026
- MLS#
- 2527333
- Subtype
- Residential
- Construction Status
- Resale
- Year Built
- 2017
- Bedrooms
- 3
- Bathrooms
- 3
- Full Baths
- 2
- Living Area
- 1,884
- Subdivision
- Berwick at Windsor Plantation
- Neighborhood
- Berwick at Windsor Plantation
- MLS Area Major
- 26a Myrtle Beach Area--South Of 544 & West Of 17 Bypass M.I. Horry County
Property Description
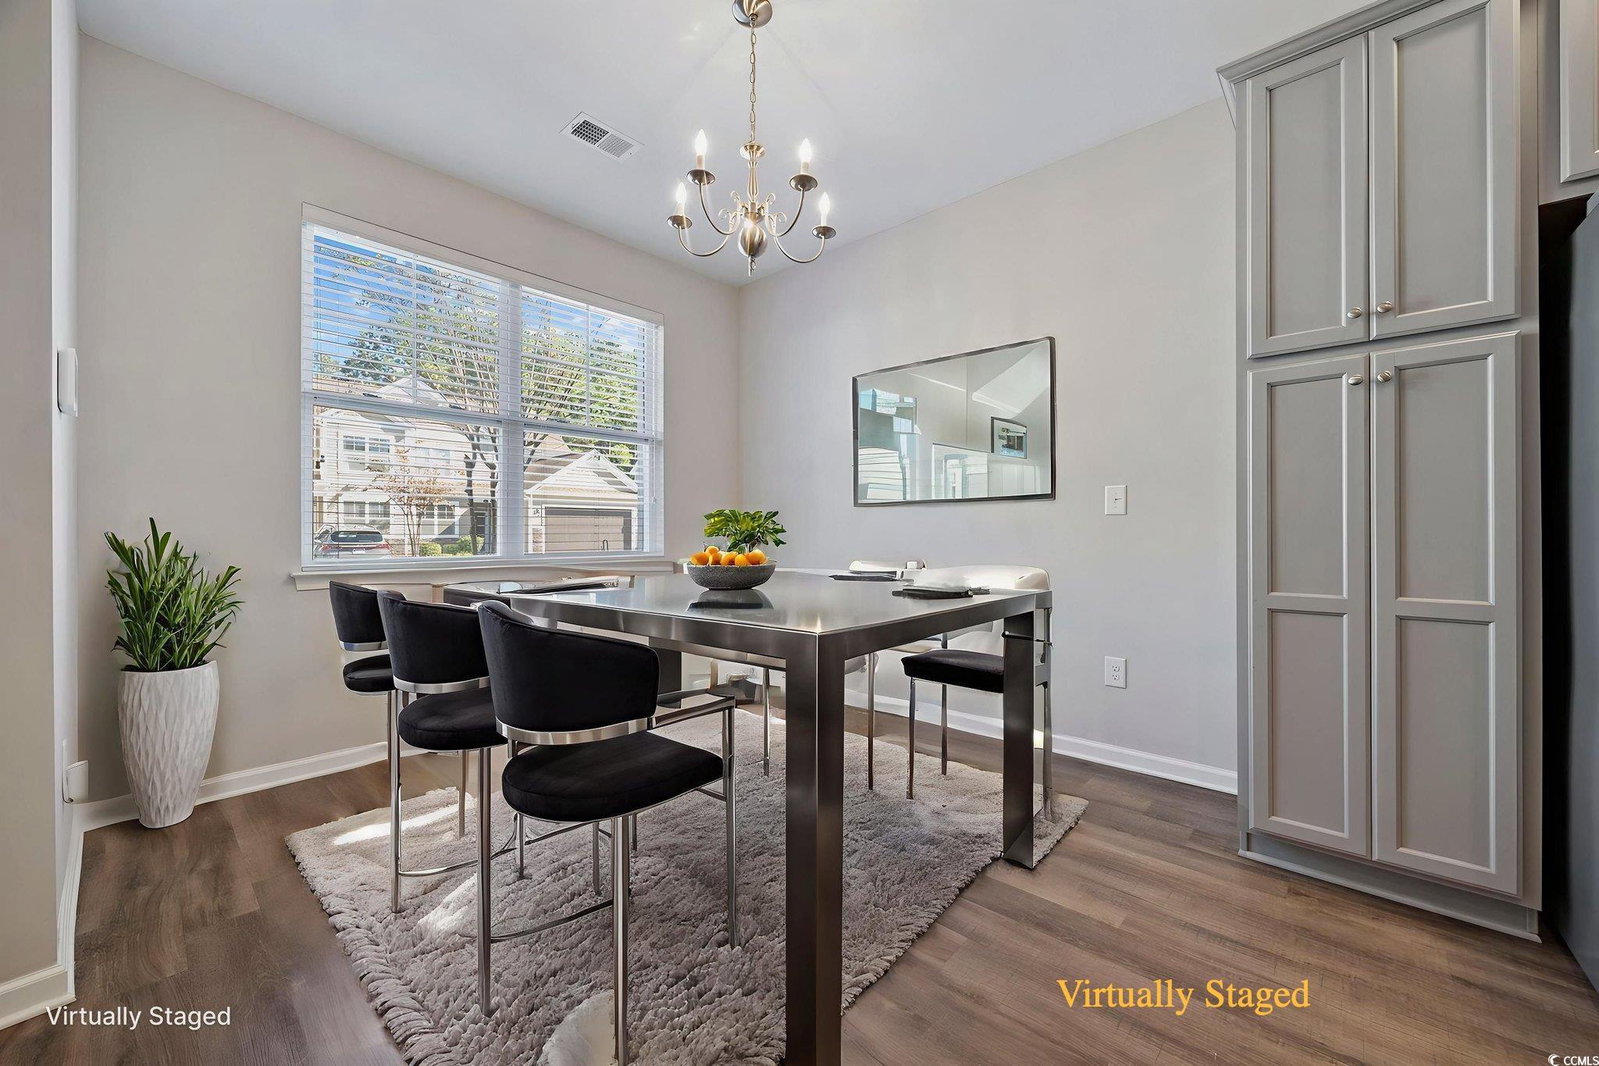
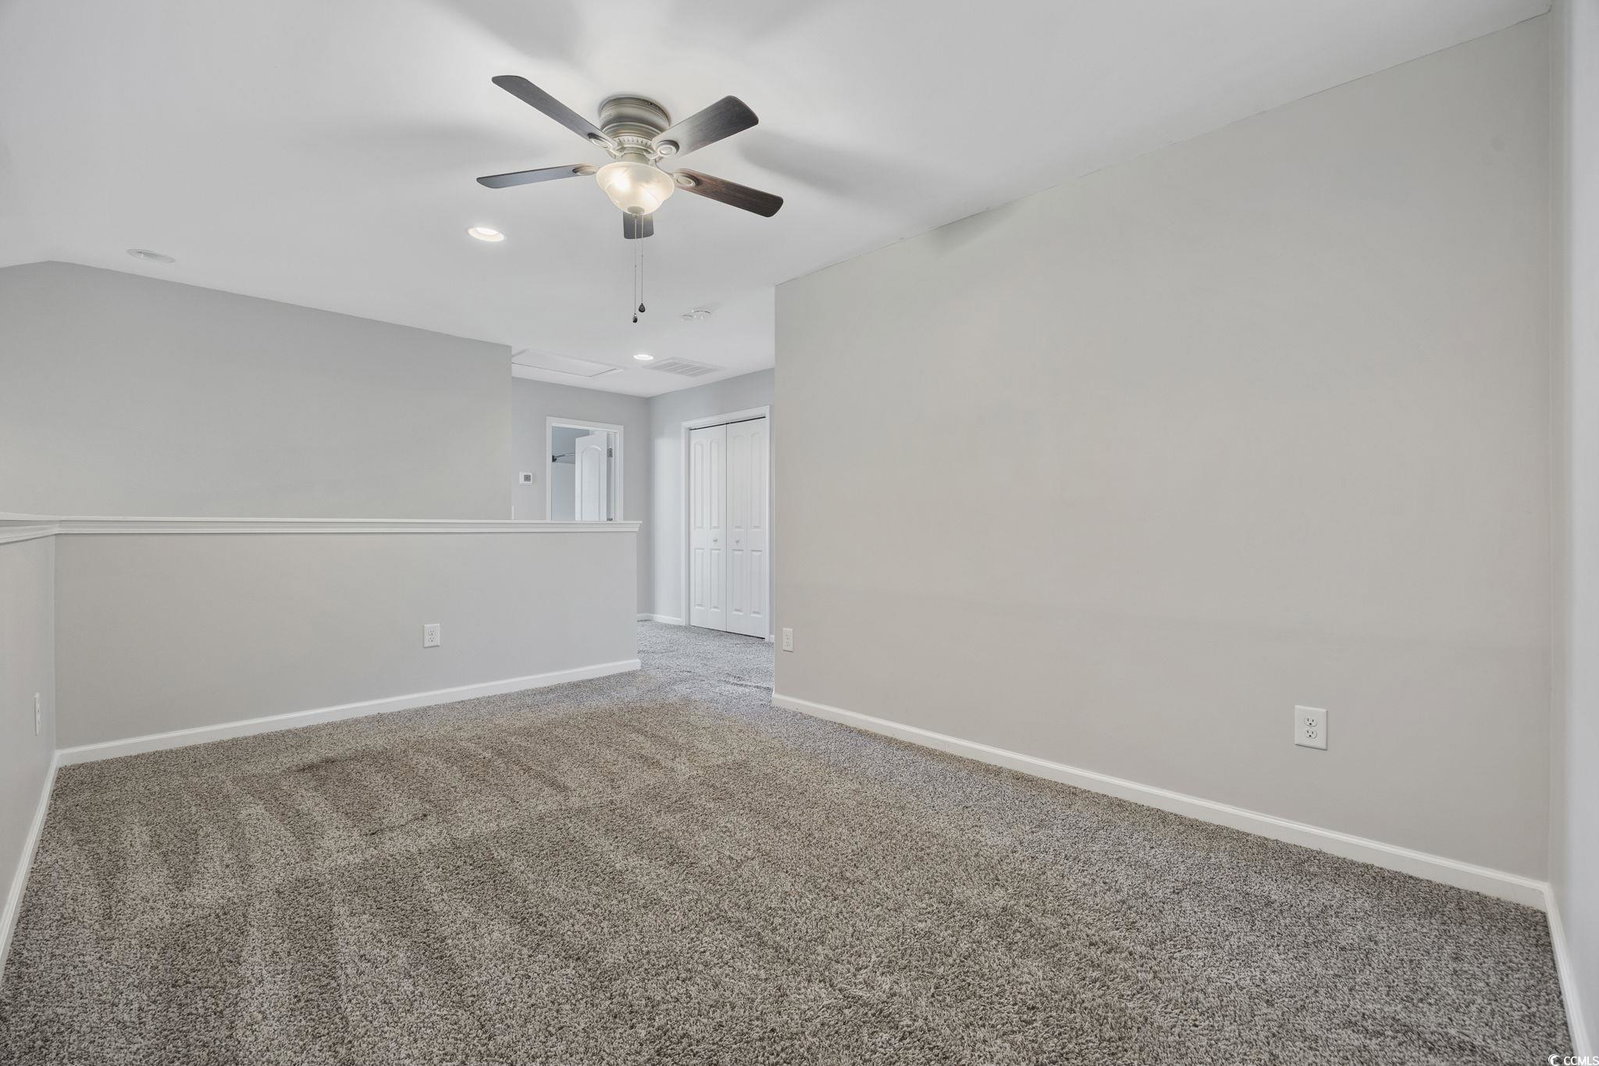
Welcome to 115 Machrie Loop Unit D, a spacious end-unit townhome in the Berwick at Windsor Plantation. This property offers 3 bedrooms, 2.5 bathrooms, a 2-car garage, and a layout designed for practical, comfortable living. The first floor centers around an open living and dining area with durable LVP flooring and plenty of natural light. The kitchen has a clean, functional setup with stainless steel appliances, an island for extra prep space, and a clear view of the main living area. The primary bedroom is also on the first floor and includes two custom closets and a large private bathroom with double sinks, a soaking tub, and a separate shower. Upstairs provides two additional bedrooms, a full bathroom, and a loft that can be used as an office, playroom, or second living space. Out back, you’ll find a screened porch and a nicely finished patio area with pavers and an extended deck great for relaxing or hosting friends. The home also includes a first-floor laundry room and a garage with built-in storage. Also a bonus the HOA fee includes Water/Sewer, Trash pick up, Cable/internet, Building insurance, Landscaping and Pool maintenance! The location puts you close to The Market Common, the beach, CCU, and everyday conveniences like Target, Starbucks, and Trader Joe’s. Some photos have been virtually staged.
Additional Information
- Amenities
- Clubhouse, Pet Restrictions, Trash, Maintenance Grounds
- Interior Features
- Attic, Bathtub, Tray Ceiling(s), Dual Sinks, Main Level Primary, Pull Down Attic Stairs, Permanent Attic Stairs, Split Bedrooms, Separate Shower, Walk-In Closet(s), Breakfast Bar, Bedroom on Main Level, Breakfast Area, Entrance Foyer, High Speed Internet, Kitchen Island, Loft, Stainless Steel Appliances, Solid Surface Counters
- Exterior Features
- Sprinkler/Irrigation, Porch, Patio
- HOA Freqency
- Monthly
- Pets Allowed
- Yes
- Zoning
- PDD
- Appliances
- Dishwasher, Disposal, Microwave, Range, Refrigerator
- Heating
- Central, Electric
- Air Conditioning
- Central Air
- Levels
- Two
- Foundation
- Slab
- Parking
- Two Car Garage, Private, Garage Door Opener
- Garage Spaces
- 2
- Elementary School
- Lakewood Elementary School
- Middle School
- Socastee Middle School
- High School
- Socastee High School
Listing courtesy of Listing Agent: Dominic Siciliano () from Listing Office: Keller Williams The Forturro G.
Selling Office: Watermark Real Estate Group.
Provided courtesy of The Coastal Carolinas Association of REALTORS®. Information Deemed Reliable but Not Guaranteed. Copyright 2026 of the Coastal Carolinas Association of REALTORS® MLS. All rights reserved. Information is provided exclusively for consumers’ personal, non-commercial use, that it may not be used for any purpose other than to identify prospective properties consumers may be interested in purchasing.
Contact: