243 Jessica Lakes Dr., Conway, SC 29526
- $320,000
- 3
- BD
- 2
- BA
- 1,734
- SqFt




- Sold Price
- $320,000
- List Price
- $319,000
- Status
- CLOSED
- Days on Market
- 43
- Closing Date
- Jun 05, 2026
- MLS#
- 2610585
- Subtype
- Residential
- Style
- Ranch
- Construction Status
- Resale
- Year Built
- 2004
- Bedrooms
- 3
- Bathrooms
- 2
- Full Baths
- 2
- Living Area
- 1,734
- Lot Size
- 7,840
- Acres
- 0.18
- Subdivision
- Jessica Lakes
- Neighborhood
- Jessica Lakes
- MLS Area Major
- 10a Conway To Myrtle Beach Area--Between 90 & Waterway Redhill/Grande Dunes
Property Description
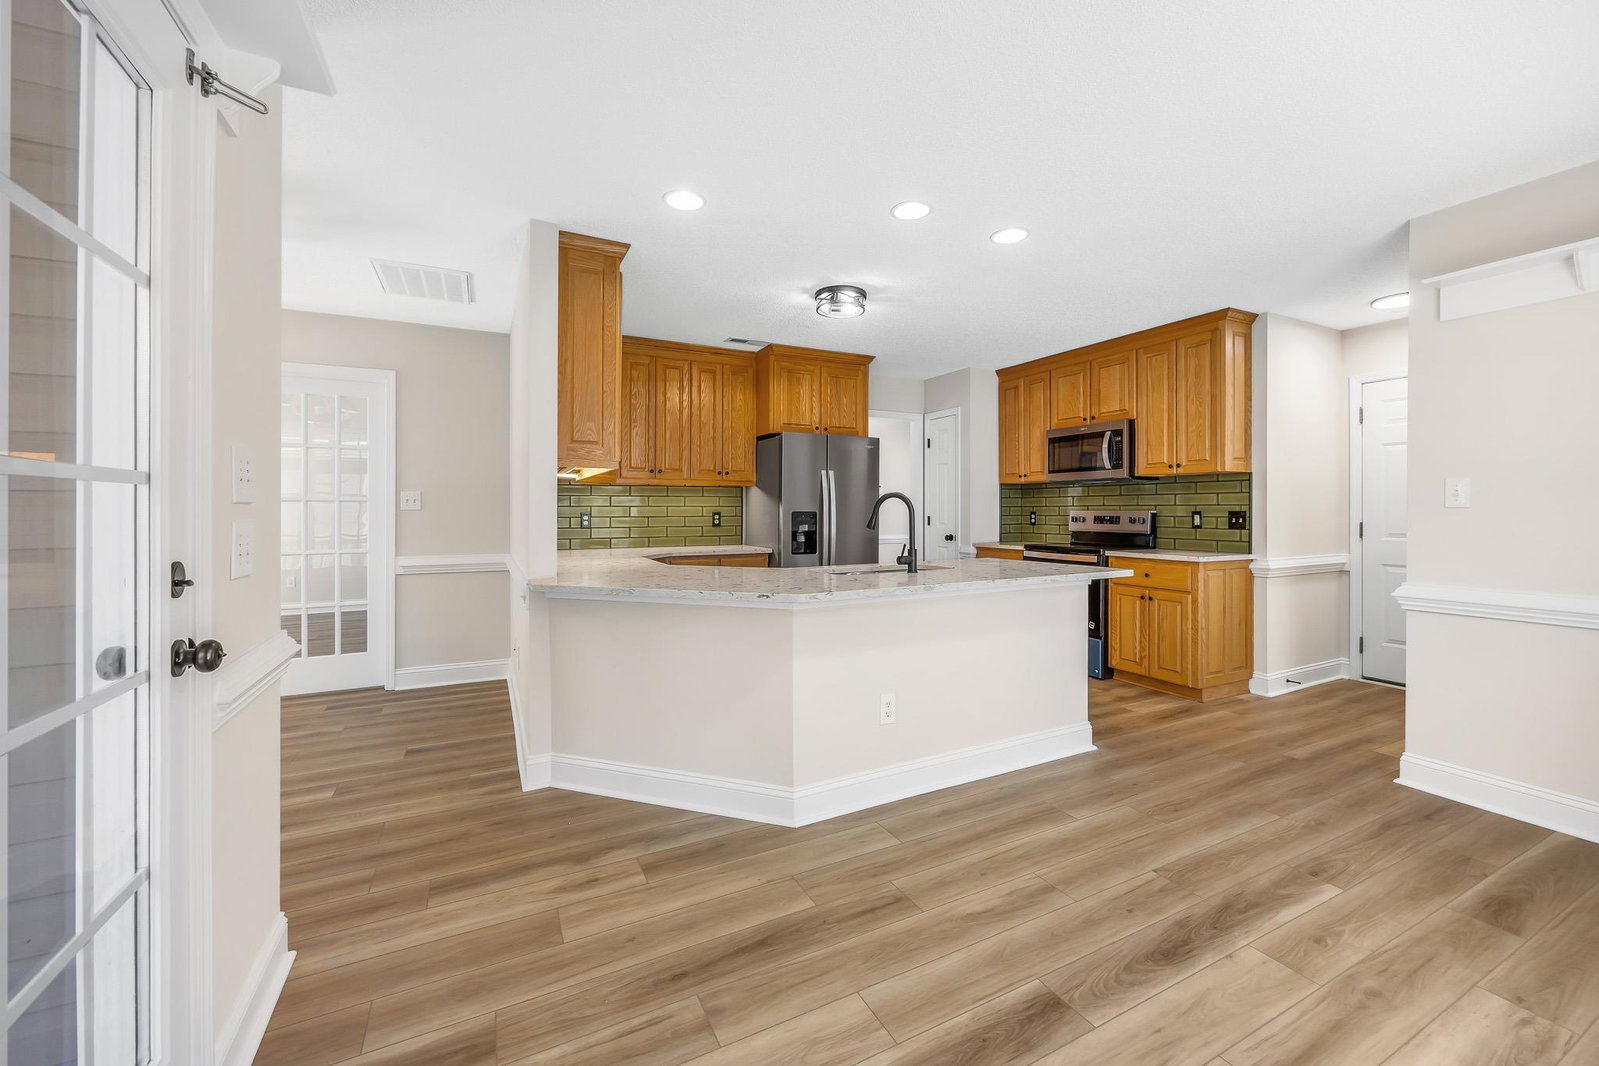
Welcome home to 243 Jessica Lakes Drive, a beautifully updated 3-bedroom, 2-bath residence nestled in the desirable Jessica Lakes community. This inviting home showcases fresh paint and new luxury vinyl plank flooring throughout most of the interior, complemented by a stylishly renovated kitchen featuring quartz countertops, modern fixtures, tile backsplash, stainless steel appliances, roll-out shelving, a pantry, and a spacious breakfast nook. Just off the kitchen, the formal dining room flows into a bright living room with cathedral ceilings and an updated ceiling fan, creating an open and airy feel. The owner’s suite offers a tray ceiling, new carpeting, walk-in closet, and a private bath with double sinks, a jetted tub, and separate shower. Guest bedrooms are equally well-appointed with new carpeting, ceiling fans, and ample closet space, while the guest bath includes double sinks and a tub/shower combo. Enjoy outdoor living year-round on the expansive wrap around screened porch overlooking a partially fenced backyard with mature trees and a large patio. Additional highlights include a 2-car garage with attic access and extra storage and updated new modern style door hardware and knobs throughout. Conveniently located between Highway 501 and Hwy 90 in Conway, this home is just minutes from Coastal Carolina University, historic downtown, shopping, and dining.
Additional Information
- Amenities
- Pet Restrictions
- Interior Features
- Tray Ceiling(s), Ceiling Fan(s), Dual Sinks, Jetted Tub, Main Level Primary, Separate Shower, Walk-In Closet(s), Window Treatments, Breakfast Bar, Bedroom on Main Level, Breakfast Area, Stainless Steel Appliances, Solid Surface Counters
- Exterior Features
- Fence, Porch, Patio
- HOA Freqency
- Monthly
- Property Description
- Ranch
- Zoning
- PUD
- Appliances
- Dishwasher, Microwave, Range
- Heating
- Central, Electric
- Air Conditioning
- Central Air
- Stories
- 1
- Levels
- One
- Foundation
- Slab
- Parking
- Attached, Garage, Two Car Garage, Garage Door Opener
- Garage Spaces
- 2
- Elementary School
- Waccamaw Elementary School
- Middle School
- Black Water Middle School
- High School
- Carolina Forest High School
Listing courtesy of Listing Agent: Joseph Levy () from Listing Office: Beach & Forest Realty.
Selling Office: CB Sea Coast Advantage NMB.
Provided courtesy of The Coastal Carolinas Association of REALTORS®. Information Deemed Reliable but Not Guaranteed. Copyright 2026 of the Coastal Carolinas Association of REALTORS® MLS. All rights reserved. Information is provided exclusively for consumers’ personal, non-commercial use, that it may not be used for any purpose other than to identify prospective properties consumers may be interested in purchasing.
Contact: