104 Jessica Lakes Dr., Conway, SC 29526
- $305,000
- 4
- BD
- 3
- BA
- 2,236
- SqFt




- Sold Price
- $305,000
- List Price
- $309,900
- Status
- CLOSED
- Days on Market
- 130
- Closing Date
- Mar 31, 2026
- MLS#
- 2528011
- Subtype
- Residential
- Style
- Traditional
- Construction Status
- Resale
- Year Built
- 2001
- Bedrooms
- 4
- Bathrooms
- 3
- Full Baths
- 2
- Living Area
- 2,236
- Lot Size
- 10,454
- Acres
- 0.24
- Subdivision
- Jessica Lakes
- Neighborhood
- Jessica Lakes
- MLS Area Major
- 10a Conway To Myrtle Beach Area--Between 90 & Waterway Redhill/Grande Dunes
Property Description
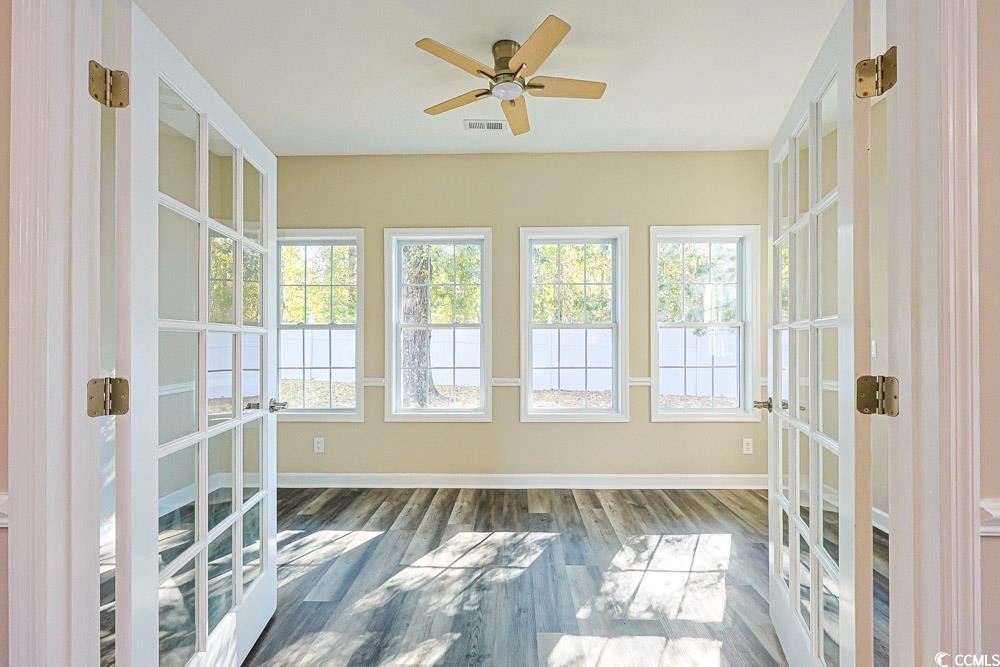
Beautifully updated and move-in ready, this 4-bedroom, 2.5-bath ranch-style home offers modern living in the highly desirable Carolina Forest High School district. Renovated from end to end in 2025, this 2,236 sq. ft. property showcases a long list of brand-new upgrades, including a roof, HVAC system, luxury vinyl plank flooring, custom kitchen cabinetry with granite counters, stainless steel appliances, updated lighting, refreshed bathrooms, new sliding doors, and interior paint throughout. The former garage has been thoughtfully converted into a versatile fourth bedroom with its own walk-in closet and plenty of natural light—ideal for a private office, studio, or learning space. The main living area features soaring vaulted ceilings and a warm fireplace, creating an inviting atmosphere for gatherings and everyday relaxation. Situated on a .24-acre corner lot in Jessica Lakes, the home offers mature landscaping and a fenced backyard perfect for pets, outdoor living, or play. Just minutes from charming Historic Downtown Conway—recognized by HGTV as one of the “40 Most Charming Downtowns”—and close to Coastal Carolina University, this location combines convenience with character. Completely updated and full of modern appeal, this home is a rare find in an established community. Don’t miss the opportunity to see it!
Additional Information
- Amenities
- Owner Allowed Golf Cart, Owner Allowed Motorcycle, Pet Restrictions, Tenant Allowed Golf Cart, Tenant Allowed Motorcycle
- Interior Features
- Bathtub, Tray Ceiling(s), Ceiling Fan(s), Dual Sinks, Fireplace, Main Level Primary, Separate Shower, Walk-In Closet(s), Window Treatments, Bedroom on Main Level, In-Law Floorplan, Stainless Steel Appliances, Solid Surface Counters
- Exterior Features
- Fence, Patio
- HOA Freqency
- Monthly
- Property Description
- Traditional
- Zoning
- PUD
- Appliances
- Dishwasher, Disposal, Microwave, Range, Refrigerator
- Heating
- Central, Electric
- Air Conditioning
- Central Air
- Levels
- One
- Foundation
- Slab
- Parking
- Driveway
- Elementary School
- Waccamaw Elementary School
- Middle School
- Black Water Middle School
- High School
- Carolina Forest High School
Listing courtesy of Listing Agent: Blake Sloan (Fax: 843-619-7111) from Listing Office: Sloan Realty Group.
Selling Office: Century 21 McAlpine Associates.
Provided courtesy of The Coastal Carolinas Association of REALTORS®. Information Deemed Reliable but Not Guaranteed. Copyright 2026 of the Coastal Carolinas Association of REALTORS® MLS. All rights reserved. Information is provided exclusively for consumers’ personal, non-commercial use, that it may not be used for any purpose other than to identify prospective properties consumers may be interested in purchasing.
Contact: Fax: 843-619-7111