Share this with your friends


+18438553361
Coldwell Banker Sea Coast
4476 East Coast Ln., Shallotte, NC 28470
- $272,000
- 3
- BD
- 2
- BA
- 1,618
- SqFt




- Sold Price
- $272,000
- List Price
- $279,990
- Status
- CLOSED
- MLS#
- 2507549
- Closing Date
- Mar 06, 2026
- Days on Market
- 345
- Property Type
- Detached
- Bedrooms
- 3
- Full Baths
- 2
- Total Square Feet
- 2,179
- Total Heated SqFt
- 1618
- Lot Size
- 6,969
- Region
- 31b North Carolina
- Year Built
- 2025
Property Description
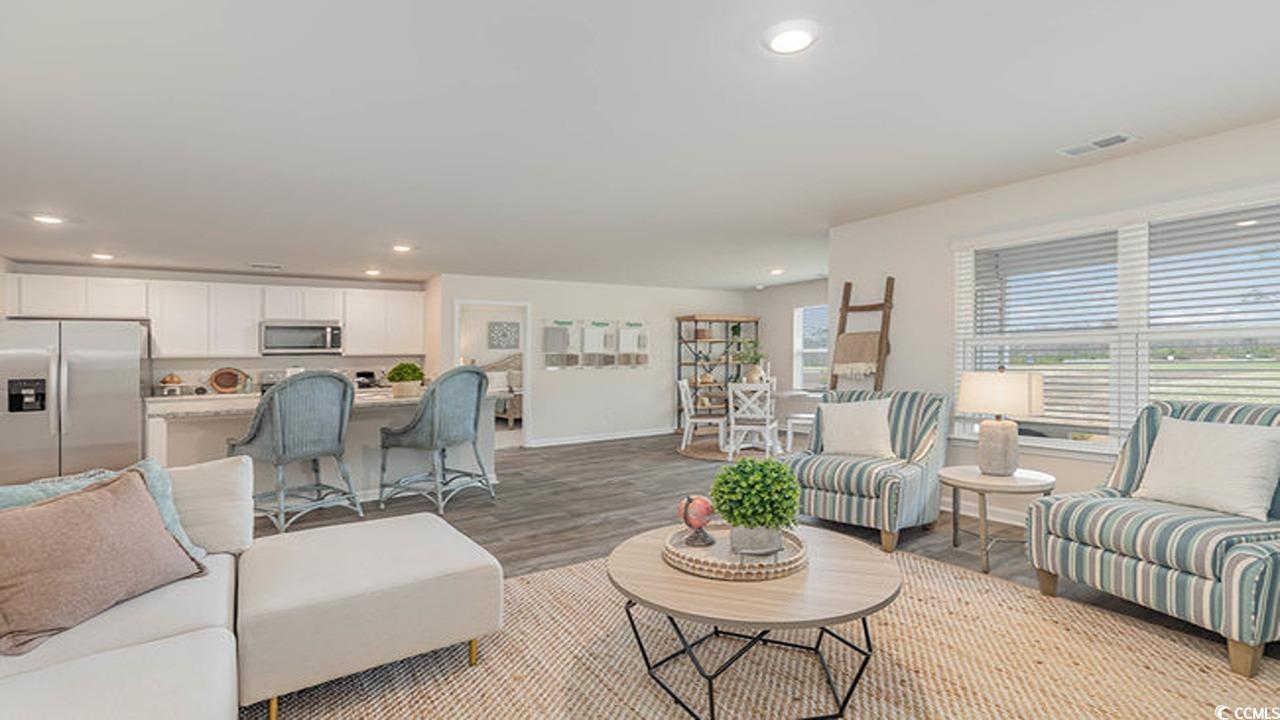
One of our most popular floor plans the Aria features a functional open concept design with great features. The kitchen boasts a large working island, a pantry with ample storage, and all stainless Whirlpool appliances. Sliding glass doors lead to the rear covered porch, perfect for enjoying a cup of coffee in the morning or grilling with family and friends. The split bedroom floorplan creates a private master suite with a walk-in closet and spacious bathroom offering a linen closet, double vanity and 5' shower. Blinds will be included throughout the house on all standard sized windows and the living room and all bedrooms will be pre-wired for cable and ceiling fans. 2 car garage with garage door opener. It gets better- this is America's Smart Home! Control the thermostat, front door light and lock, and video doorbell from your smartphone or with voice commands to Alexa. *Photos are of a similar Aria home. (Home and community information, including pricing, included features, terms, availability and amenities, are subject to change prior to sale at any time without notice or obligation. Square footages are approximate. Pictures, photographs, colors, features, and sizes are for illustration purposes only and will vary from the homes as built. Equal housing opportunity builder.)
Additional Information
- HOA Fees (Calculated Monthly)
- 48
- Elementary School
- Union Primary School
- Middle School
- Shallotte Middle School
- High School
- West Brunswick High School
- Exterior Features
- Porch
- Exterior Finish
- Vinyl Siding, Wood Frame
- Floor Covering
- Carpet, Vinyl
- Foundation
- Slab
- Interior Features
- Attic, Dual Sinks, Linen Closet, Main Level Primary, Pull Down Attic Stairs, Permanent Attic Stairs, Split Bedrooms, Separate Shower, Walk-In Closet(s), Breakfast Bar, Bedroom on Main Level, Entrance Foyer, Kitchen Island, Stainless Steel Appliances
- Kitchen
- BreakfastBar, KitchenIsland, Pantry, StainlessSteelAppliances, BreakfastBar, KitchenIsland, Pantry, StainlessSteelAppliances
- Levels
- One
- Lot Description
- City Lot
- Lot Location
- Inside City Limits
- Possession
- Closing
- Utilities Available
- Cable Available, Electricity Available, Phone Available, Sewer Available, Water Available
- County
- Brunswick
- Neighborhood
- Wildwood Village
- Project/Section
- Wildwood Village
- Style
- Ranch
- Parking Spaces
- 4
- Acres
- 0.16
- Heating
- Central, Electric, Forced Air
- Utilities
- Cable Available, Electricity Available, Phone Available, Sewer Available, Water Available
- Zoning
- Res
- Listing Courtesy Of
- DR Horton
Listing courtesy of Listing Agent: Renee Brown () from Listing Office: DR Horton.
Selling Office: .Non-Member Office.
Provided courtesy of The Coastal Carolinas Association of REALTORS®. Information Deemed Reliable but Not Guaranteed. Copyright 2026 of the Coastal Carolinas Association of REALTORS® MLS. All rights reserved. Information is provided exclusively for consumers’ personal, non-commercial use, that it may not be used for any purpose other than to identify prospective properties consumers may be interested in purchasing.
Contact: