Share this with your friends


+18438553361
Chasing Tides
518 Carver Willow Dr., Loris, SC 29569
- $295,140
- 3
- BD
- 2
- BA
- 1,734
- SqFt


- List Price
- $295,140
- Status
- ACTIVE
- Days on Market
- 9
- Price Change
- ▲ $2,500 1790445090
- MLS#
- 2623702
- Subtype
- Residential
- Style
- Ranch
- Construction Status
- To Be Built
- Year Built
- 2026
- Bedrooms
- 3
- Bathrooms
- 2
- Full Baths
- 2
- Living Area
- 1,734
- Lot Size
- 8,712
- Acres
- 0.20
- Subdivision
- Sutton Farm
- Neighborhood
- Sutton Farm
- MLS Area Major
- 03b Loris To Longs Area--North Of 9 Between Loris & Longs
Property Description
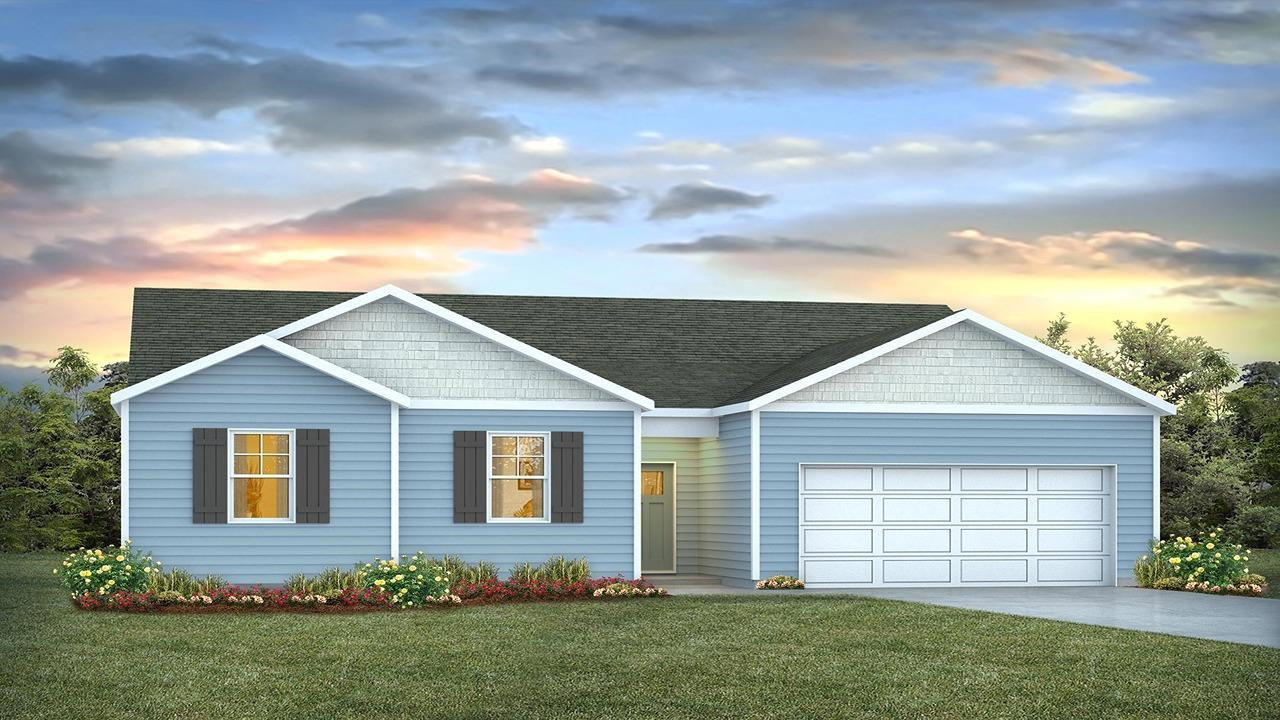
Welcome to Sutton Farm in Loris, SC. The community’s location puts you just a short drive away from Longs, Little River, North Myrtle Beach, and other nearby cities and towns. Plus, you’ll have easy access to local restaurants, shopping centers, golf courses, and the beautiful beaches of the Grand Strand. This beautiful Alston 3-bedroom 2-bathroom home has an open concept living room, dining room and kitchen. This home is bright, spacious, and designed for entertaining guest or comfortably interacting. The kitchen features granite countertops, 36" cabinets, a spacious pantry, stainless steel appliances including a refrigerator, and island with breakfast bar! Your primary suite awaits off the back of the home with a huge walk-in closet and ensuite bath with double sinks, a linen closet and 5' shower. Two secondary bedrooms are at the front of the home providing separation from the primary suite. Enjoy the coastal air from the back porch as you wind down in the evening! 2 car garage with garage door opener. This is America's Smart Home! Each of our homes comes with an industry leading smart home technology package that will allow you to control the thermostat, front door light and lock, and video doorbell from your smartphone. *Photos are of a similar Alston home. Pictures, photographs, colors, features, and sizes are for illustration purposes only and will vary from the homes as built. Home and community information, including pricing, included features, terms, availability and amenities, are subject to change and prior sale at any time without notice or obligation. Square footage dimensions are approximate. Equal housing opportunity builder.
Additional Information
- Amenities
- Clubhouse, Owner Allowed Golf Cart, Other, Pet Restrictions
- Interior Features
- Attic, Dual Sinks, Linen Closet, Main Level Primary, Pull Down Attic Stairs, Permanent Attic Stairs, Split Bedrooms, Separate Shower, Vanity, Walk-In Closet(s), Window Treatments, Breakfast Bar, Bedroom on Main Level, Entrance Foyer, Kitchen Island, Stainless Steel Appliances, Solid Surface Counters
- Exterior Features
- Porch
- HOA Freqency
- Monthly
- Property Description
- Ranch
- Zoning
- res
- Appliances
- Dishwasher, Disposal, Microwave, Range, Refrigerator
- Heating
- Central, Electric
- Air Conditioning
- Central Air
- Stories
- 1
- Levels
- One
- Foundation
- Slab
- Parking
- Attached, Garage, Two Car Garage, Garage Door Opener
- Garage Spaces
- 2
- Elementary School
- Loris Elementary School
- Middle School
- Loris Middle School
- High School
- Loris High School
Listing courtesy of Listing Agent: Lisa Lang () from Listing Office: DR Horton.

Provided courtesy of The Coastal Carolinas Association of REALTORS®. Information Deemed Reliable but Not Guaranteed. Copyright 2026 of the Coastal Carolinas Association of REALTORS® MLS. All rights reserved. Information is provided exclusively for consumers’ personal, non-commercial use, that it may not be used for any purpose other than to identify prospective properties consumers may be interested in purchasing.
Contact: